Start from one building model.
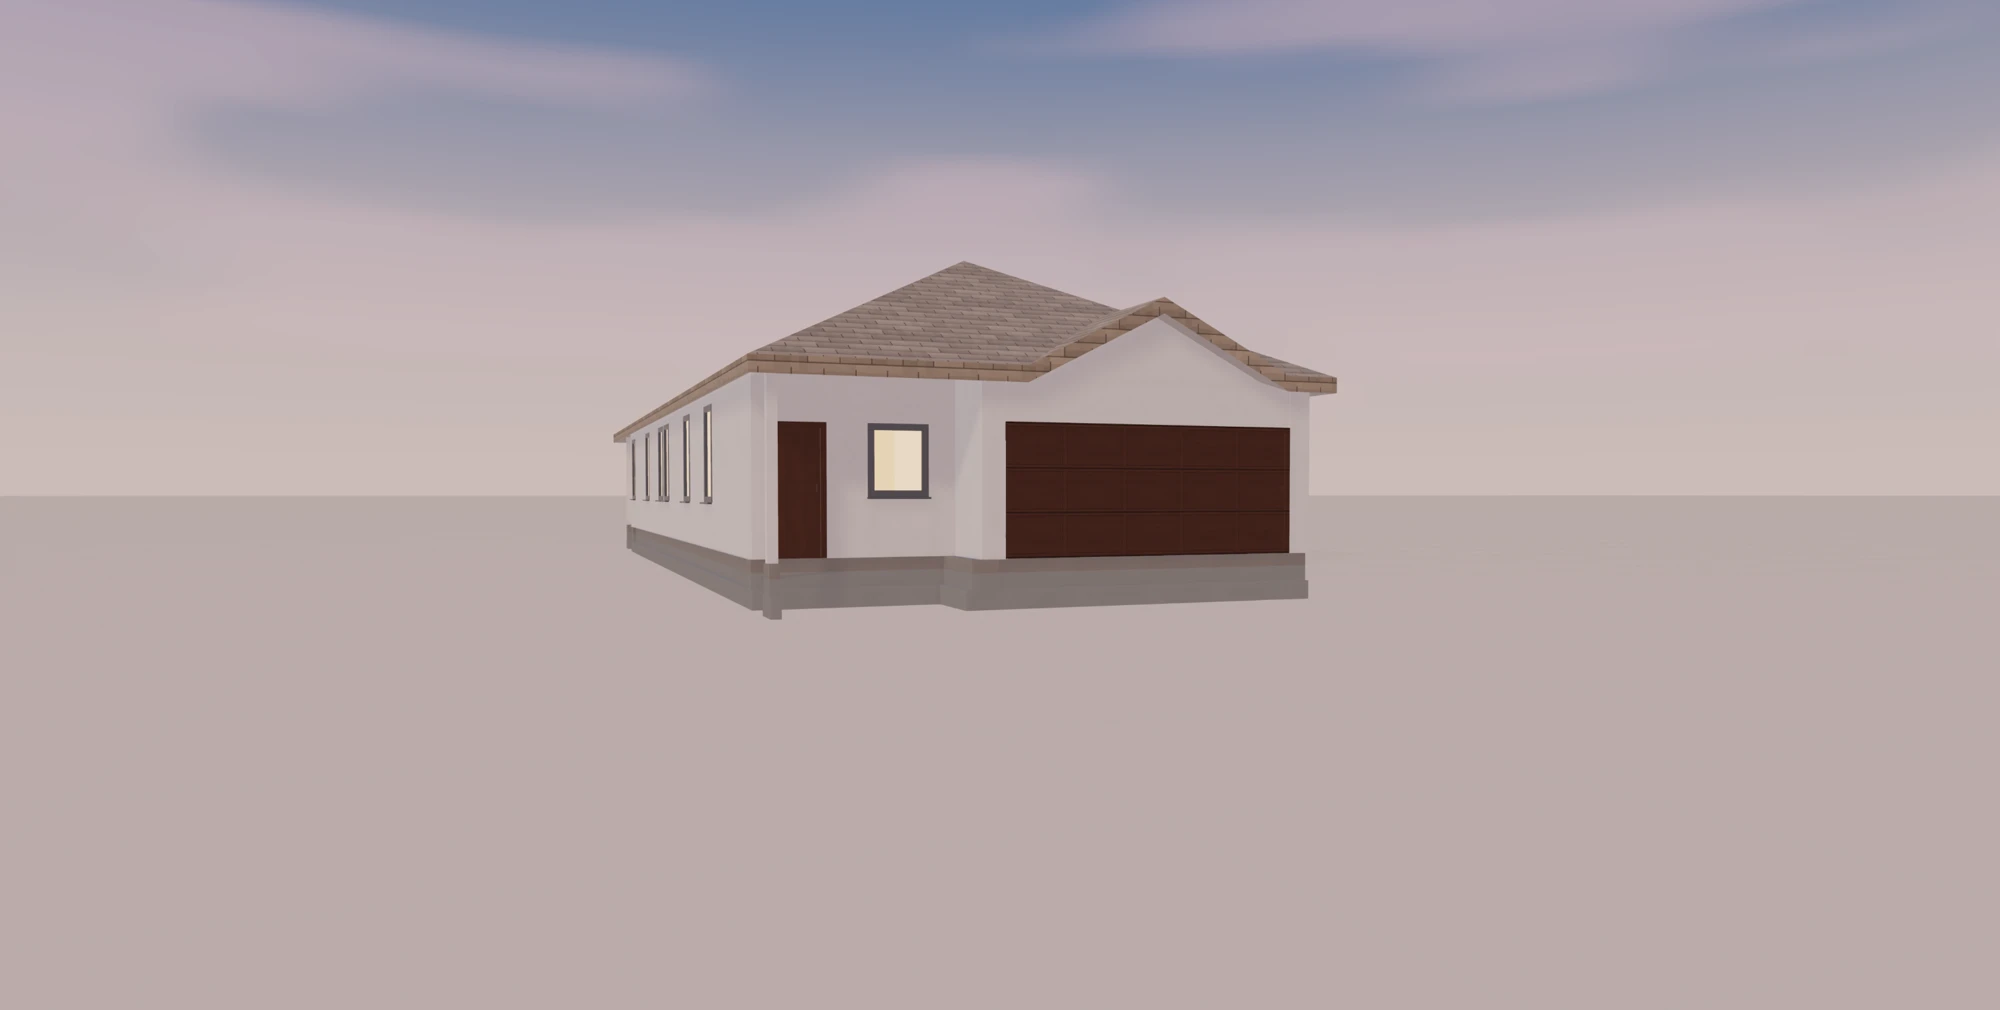
Plans become one connected model of walls, levels, roofs and openings that every discipline works from.
Expand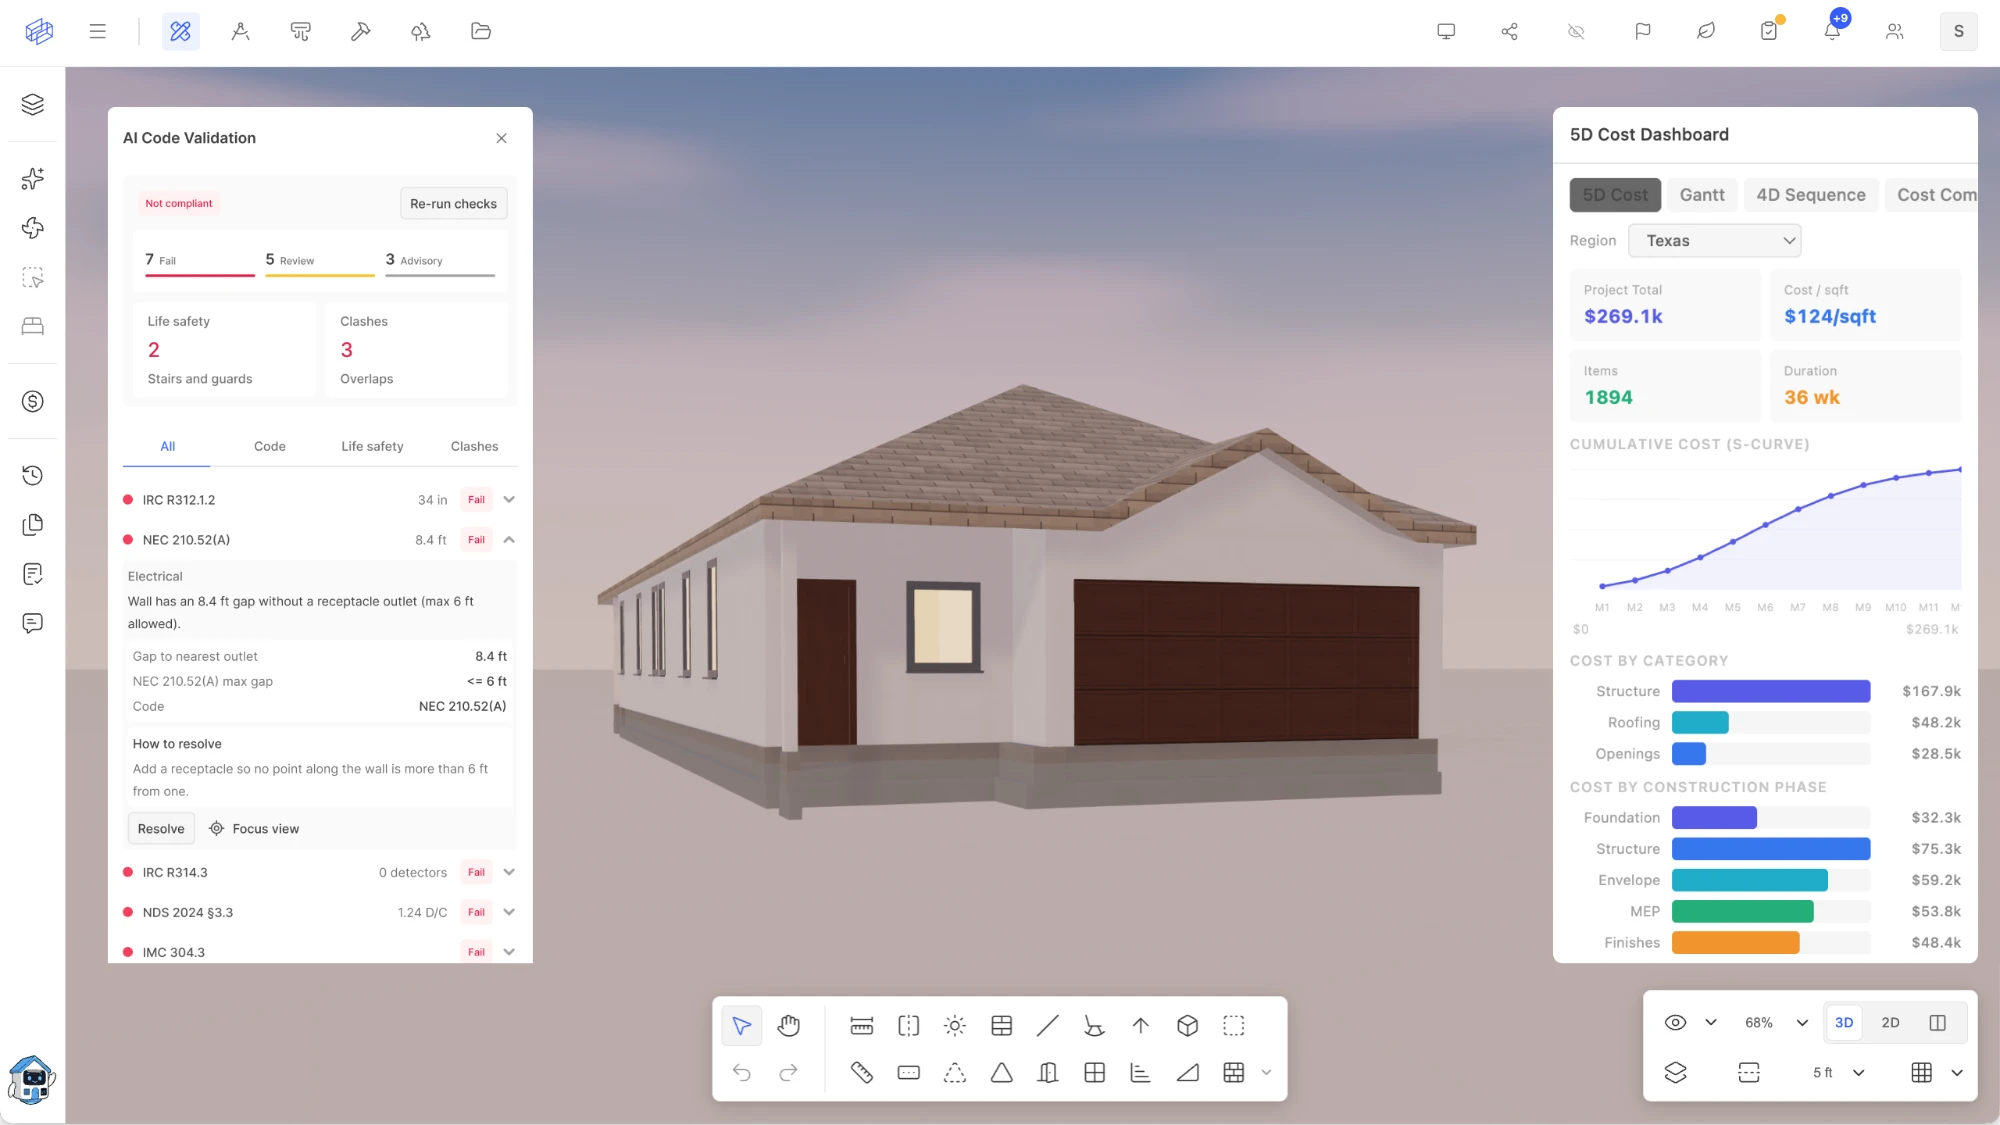
See how your team can follow design changes, review coordination findings and keep engineering decisions in context.
Plans become one connected model of walls, levels, roofs and openings that every discipline works from.
Expand
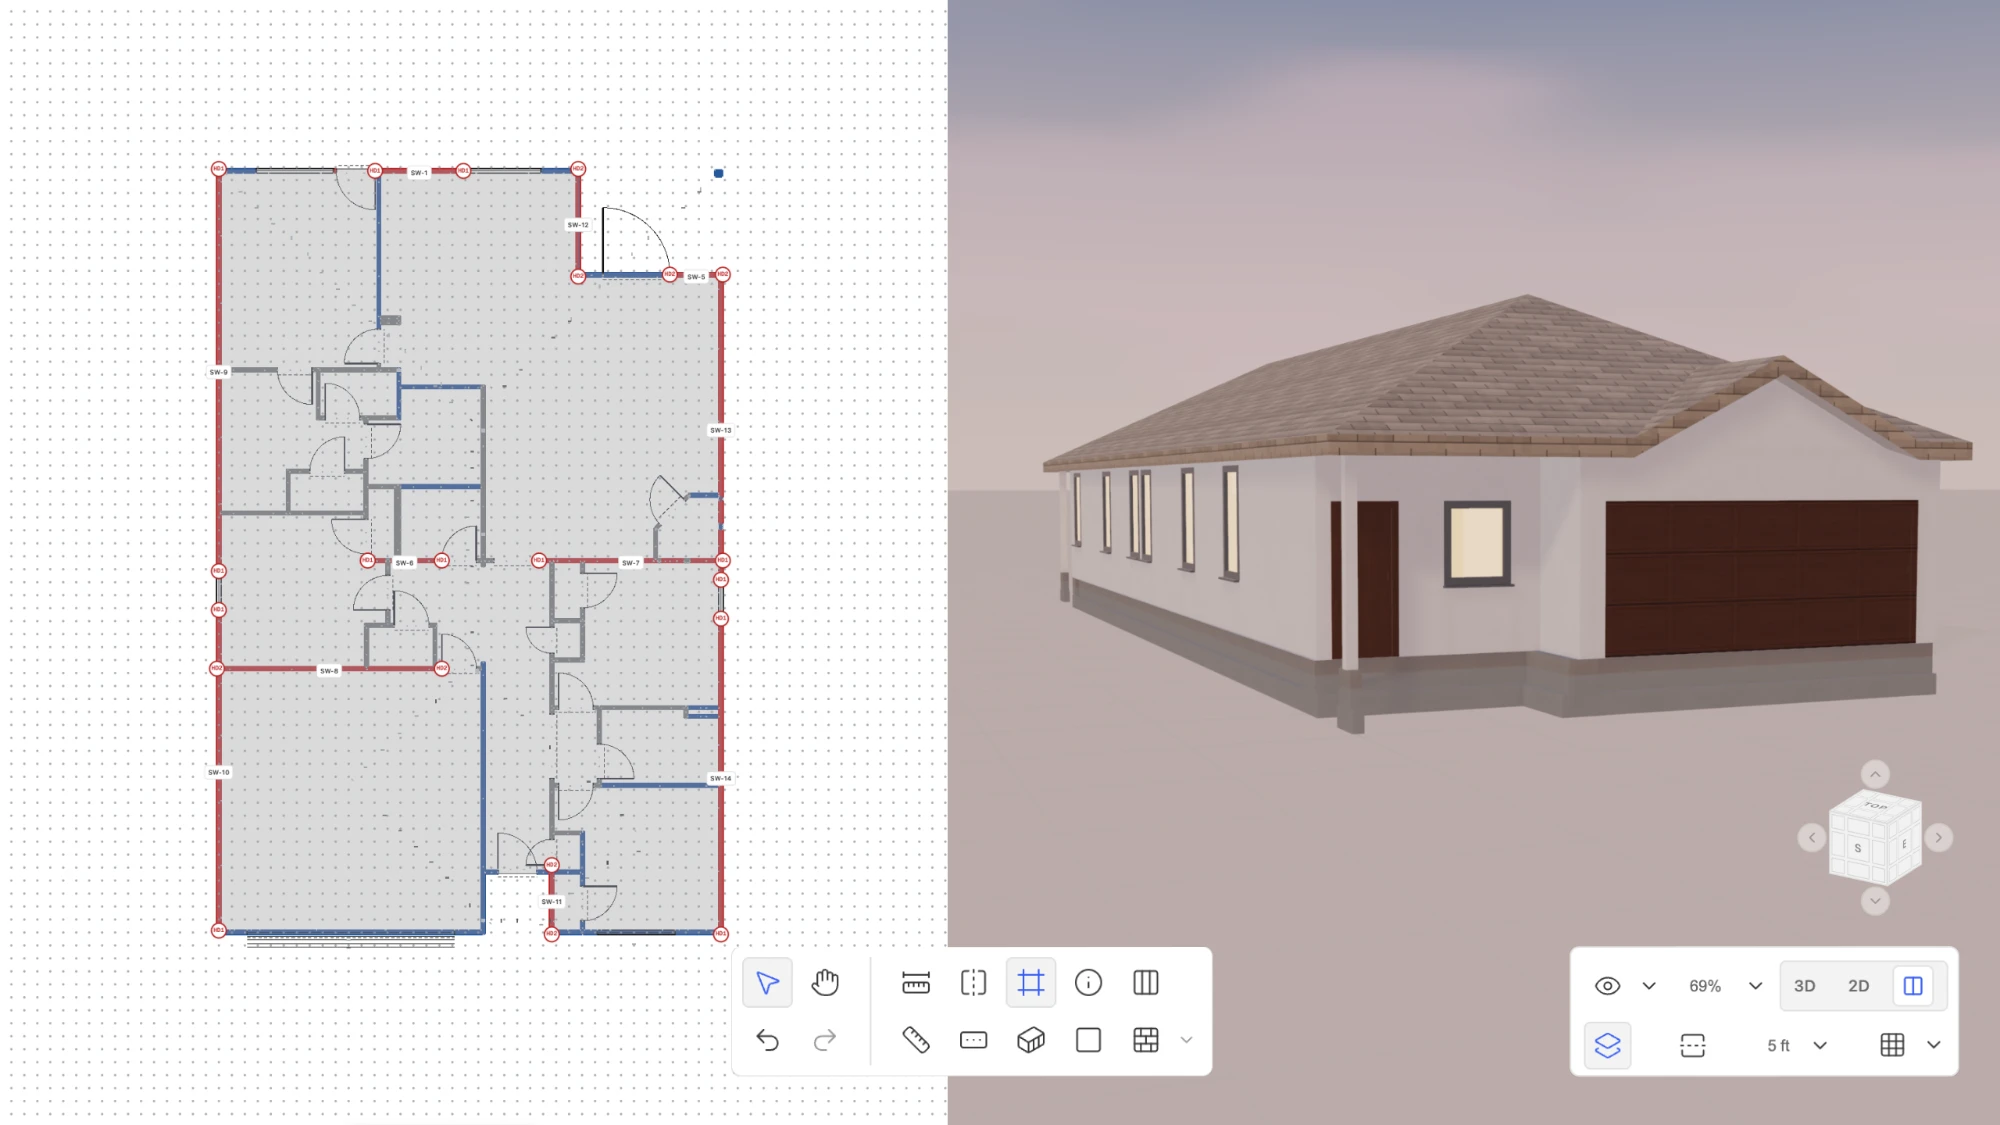
Read a plan beside the model. Change levels and layers while keeping the whole project in view.
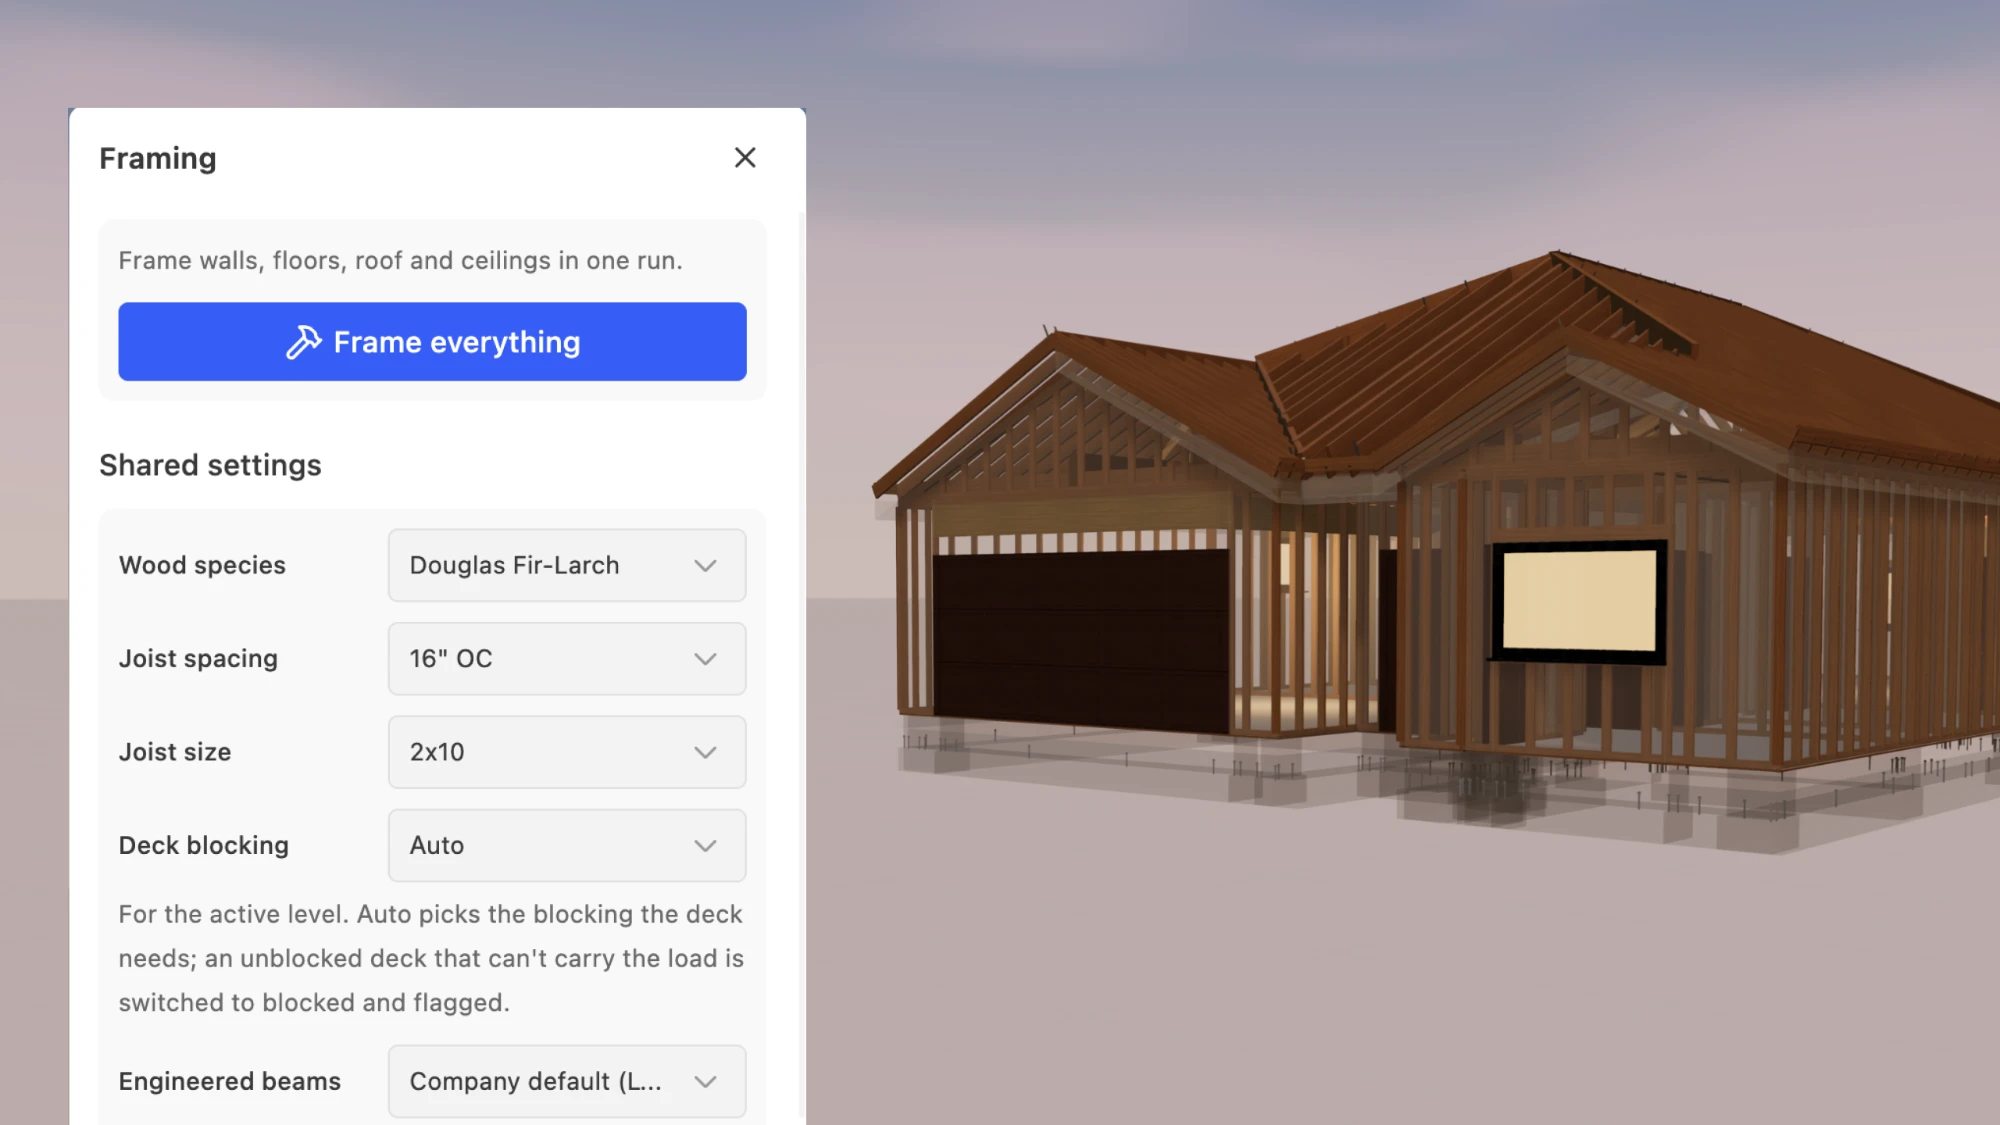
Open structural framing tools while the building remains in view.
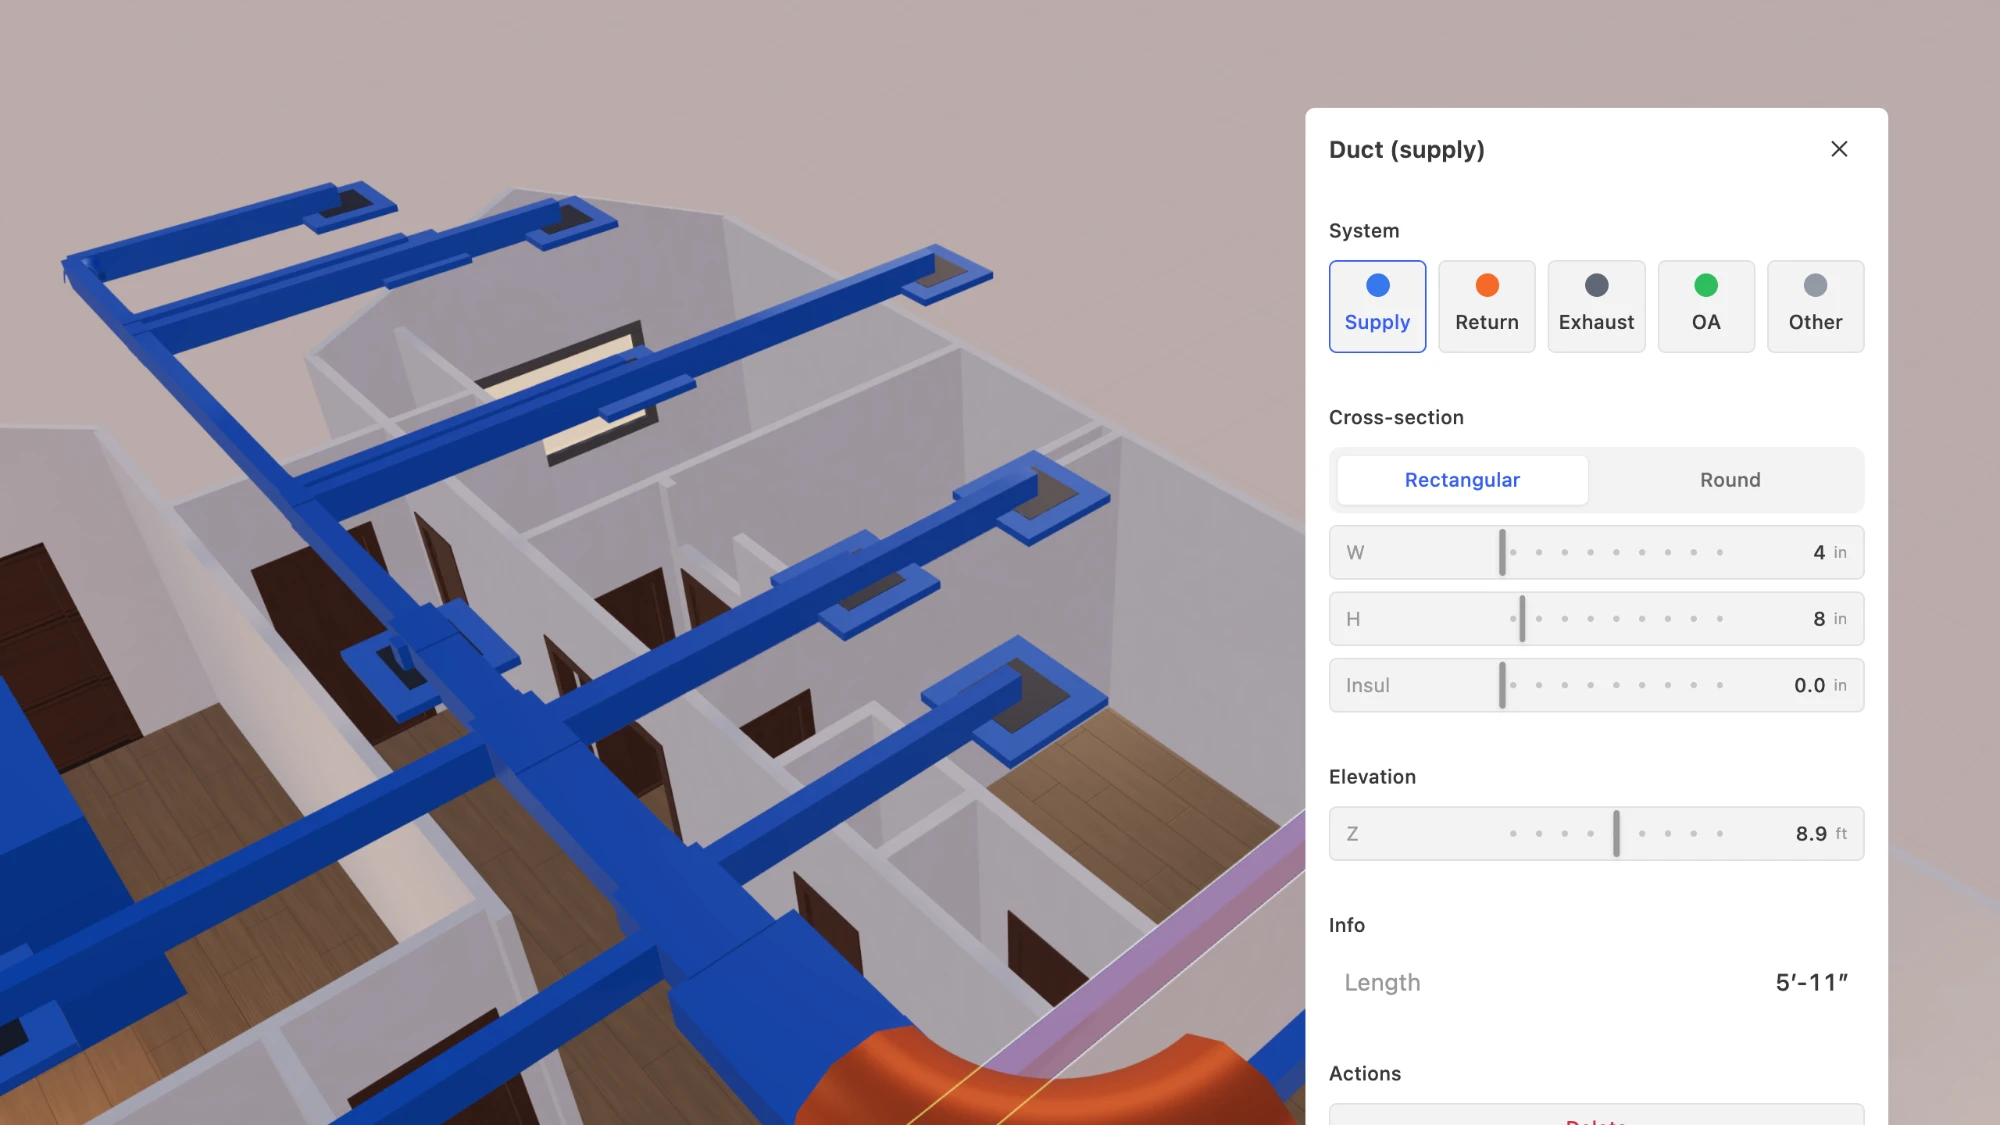
Select a duct to review its system, cross-section and elevation beside the structure.
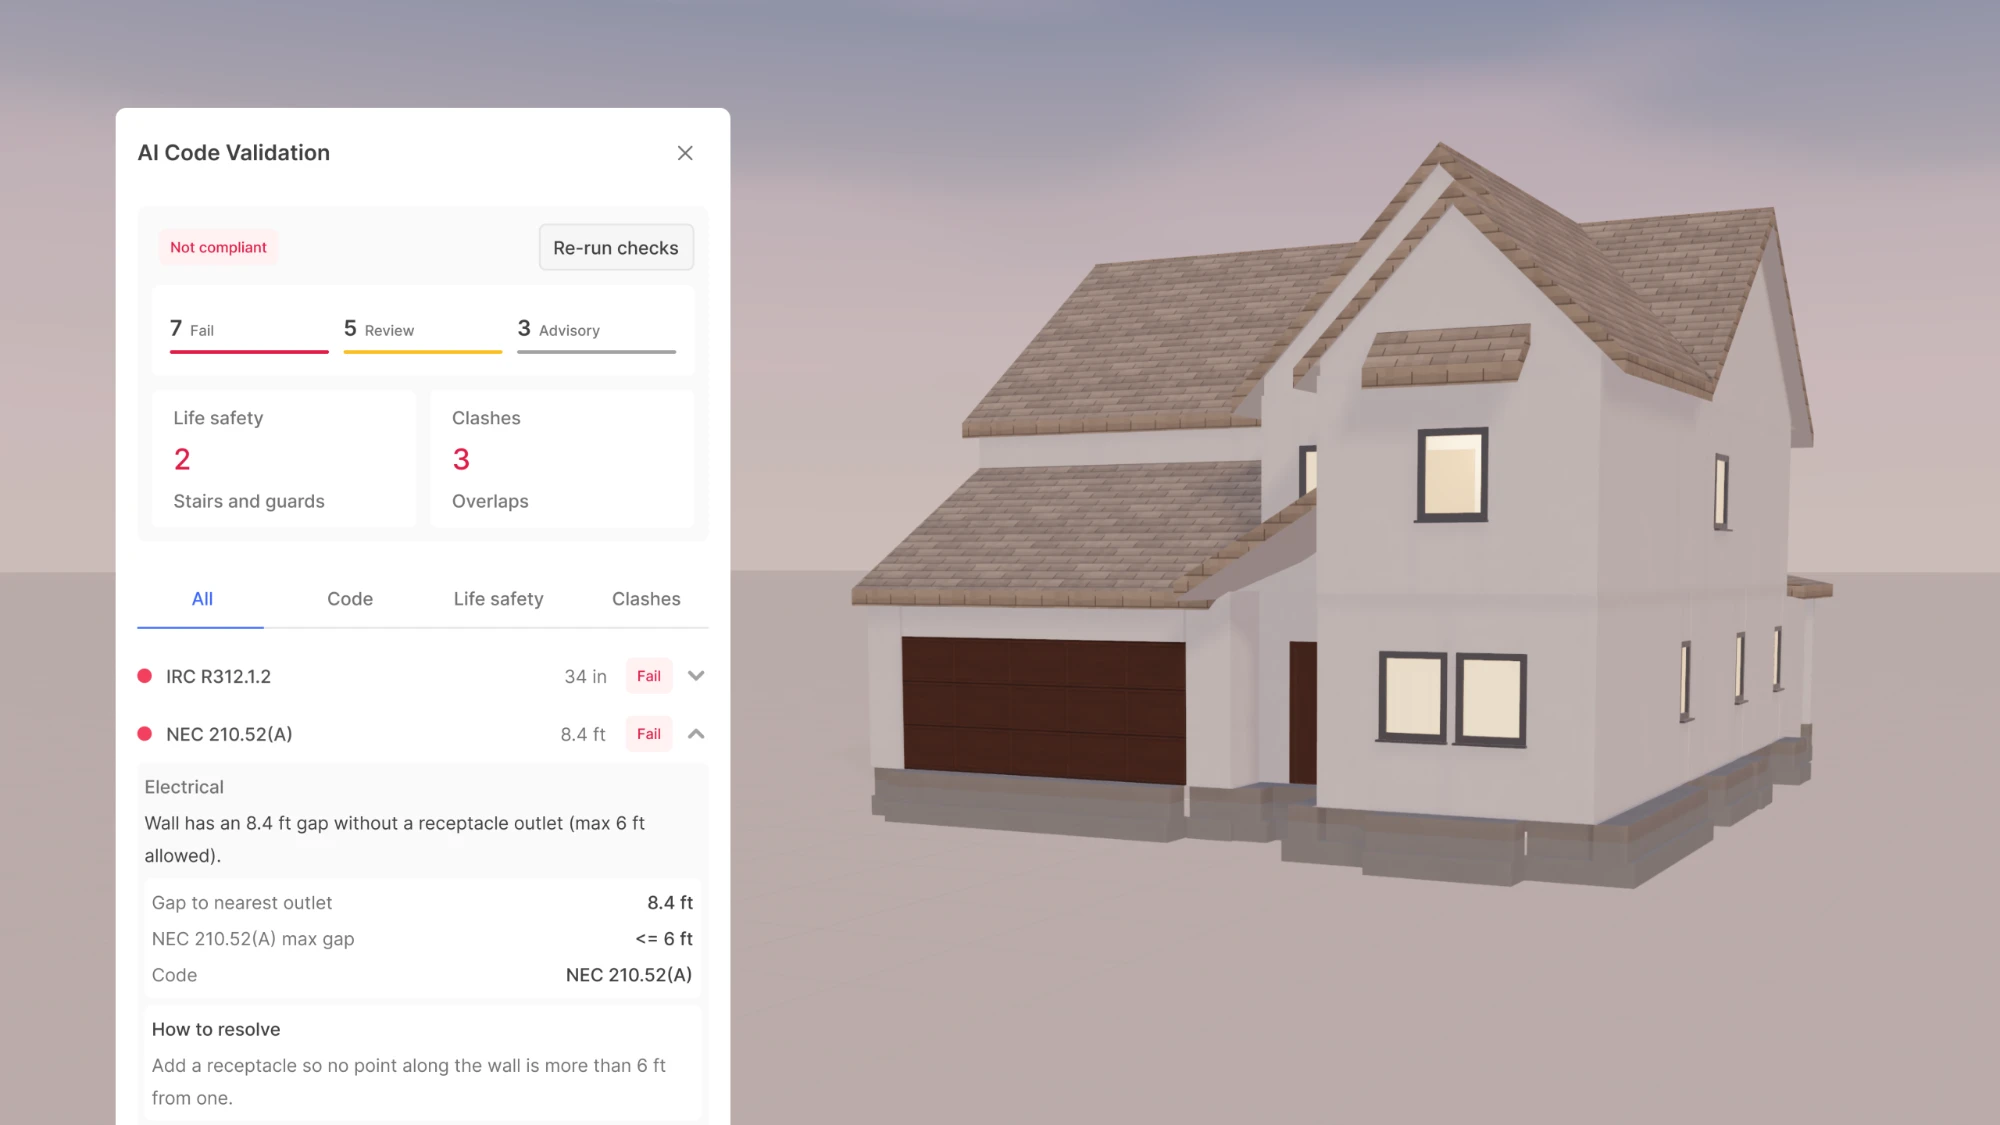
Review a duct-to-framing finding in the validation sidebar and locate the related elements in the model.
Review element counts and cost context beside the building view.
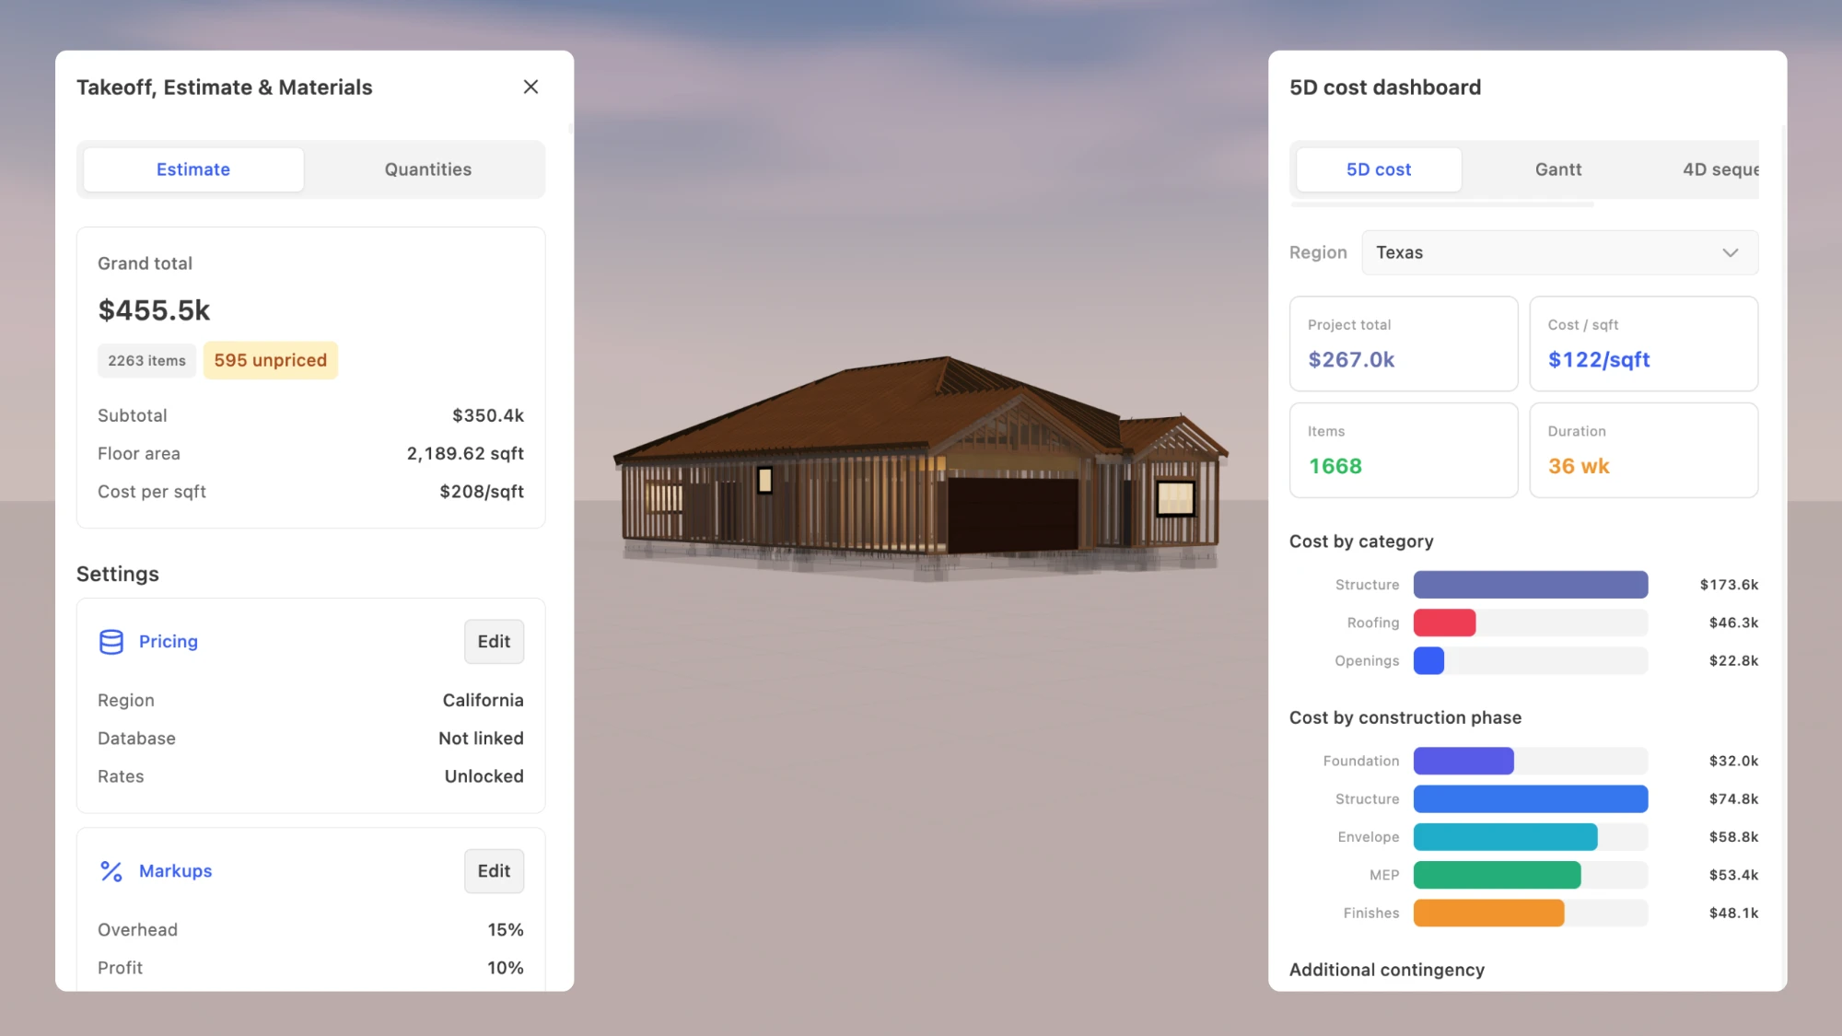
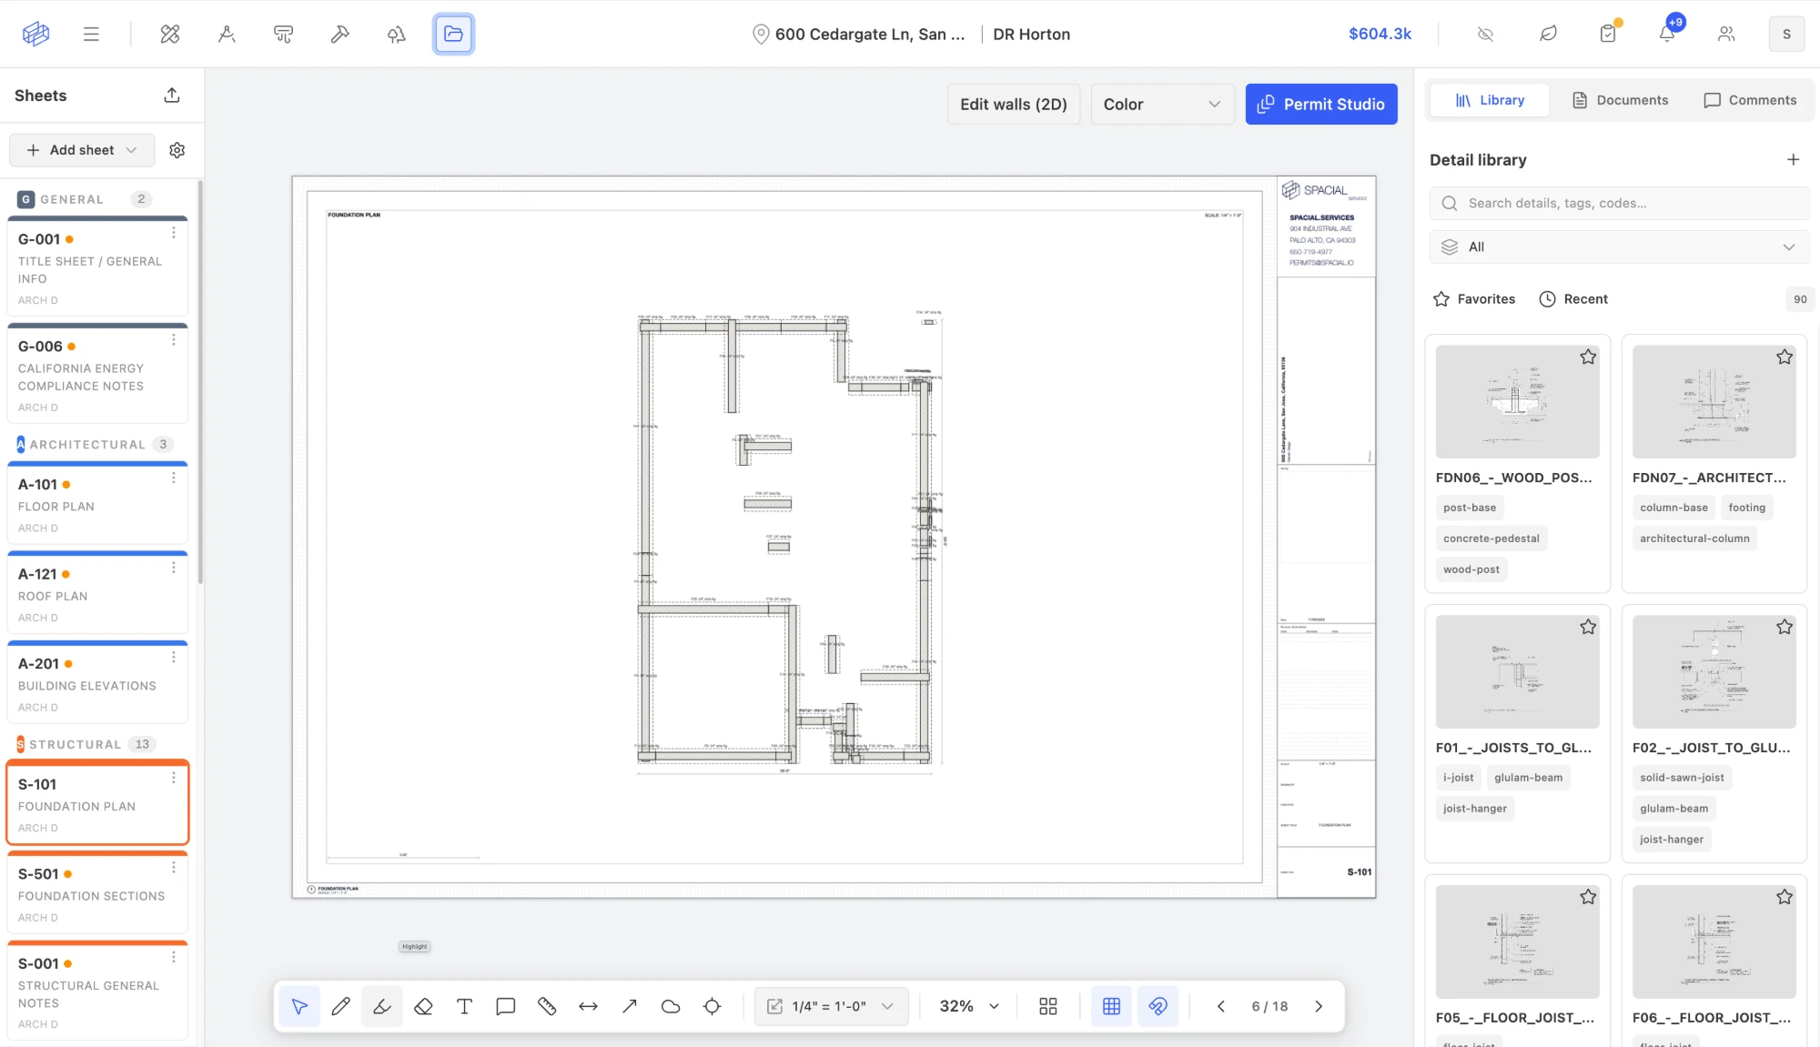
Drawing sheets and the detail library are part of the same project workspace, so the details travel with the building they describe.
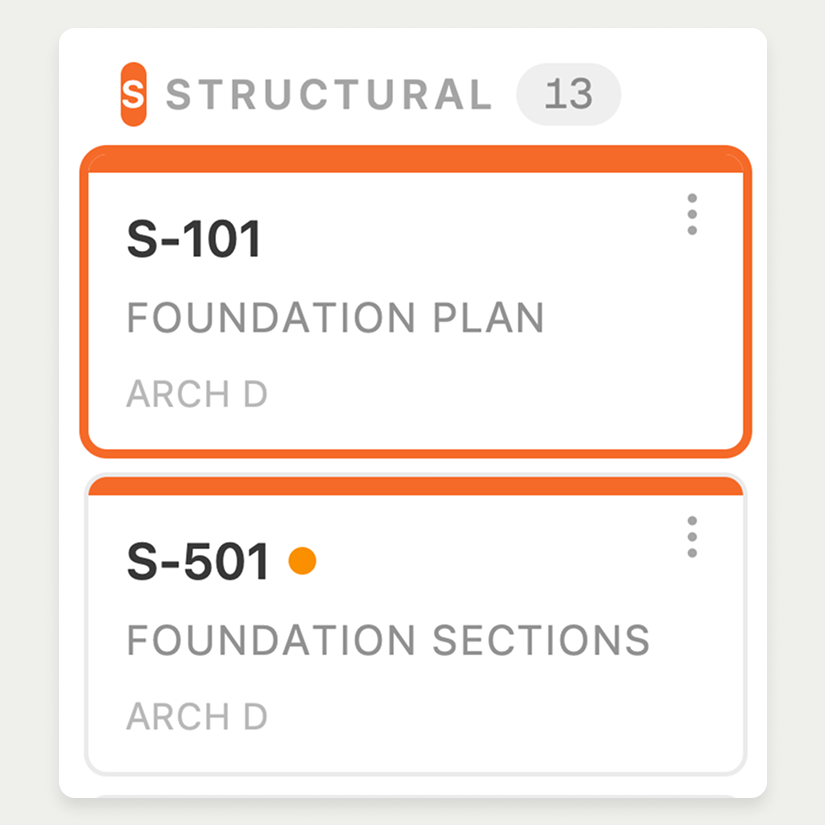
General, architectural and structural sheets, numbered and grouped the way a set is issued.
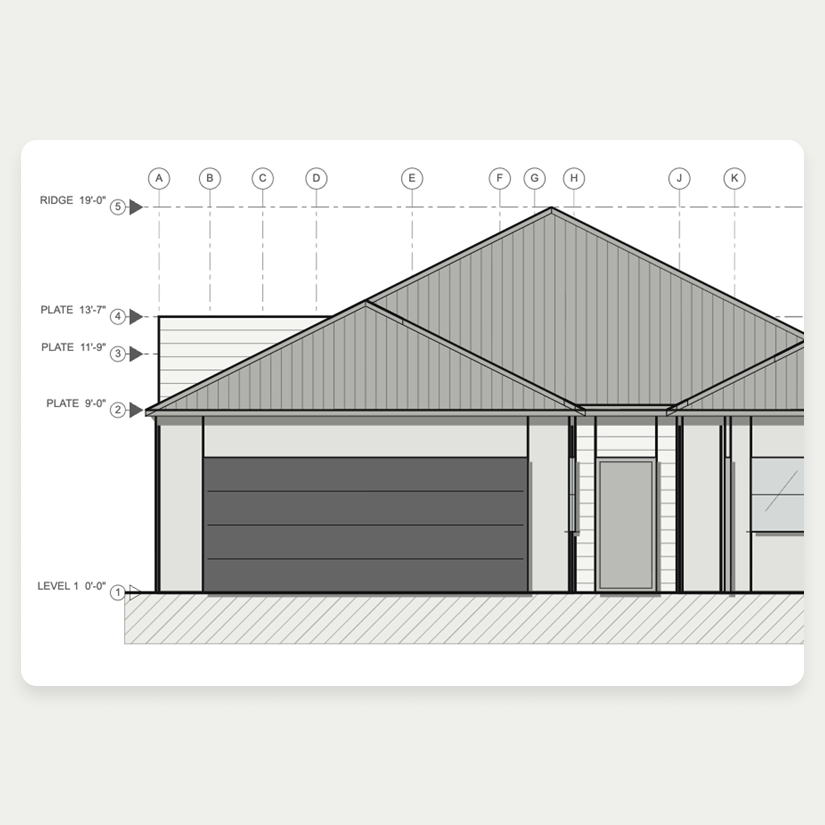
Footings are labelled where they sit on the foundation plan.
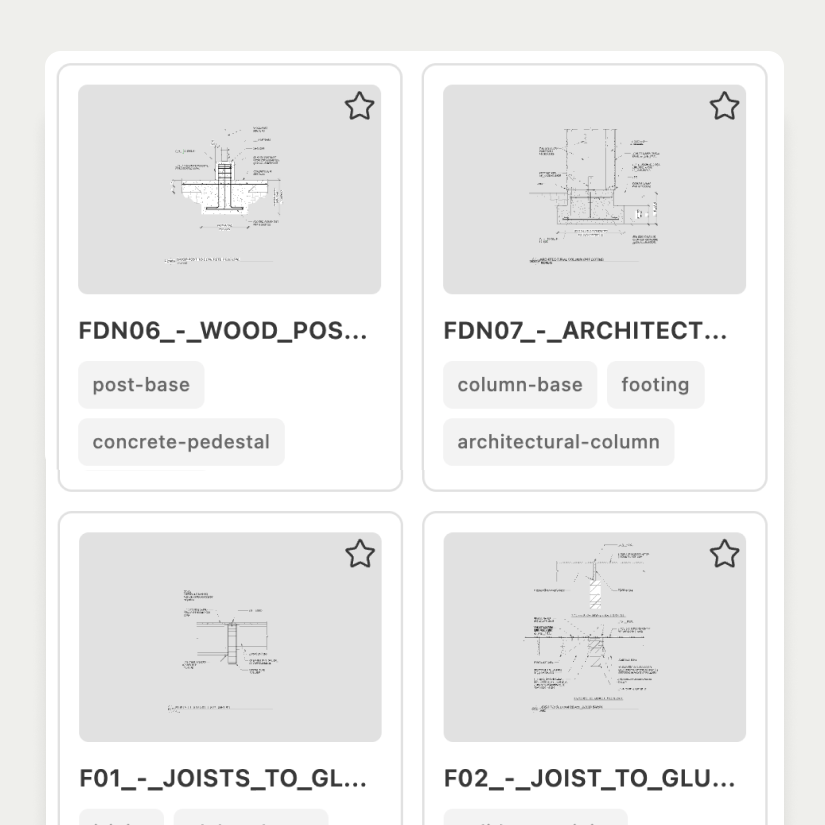
Standard details, tagged by element, ready to place on a sheet.
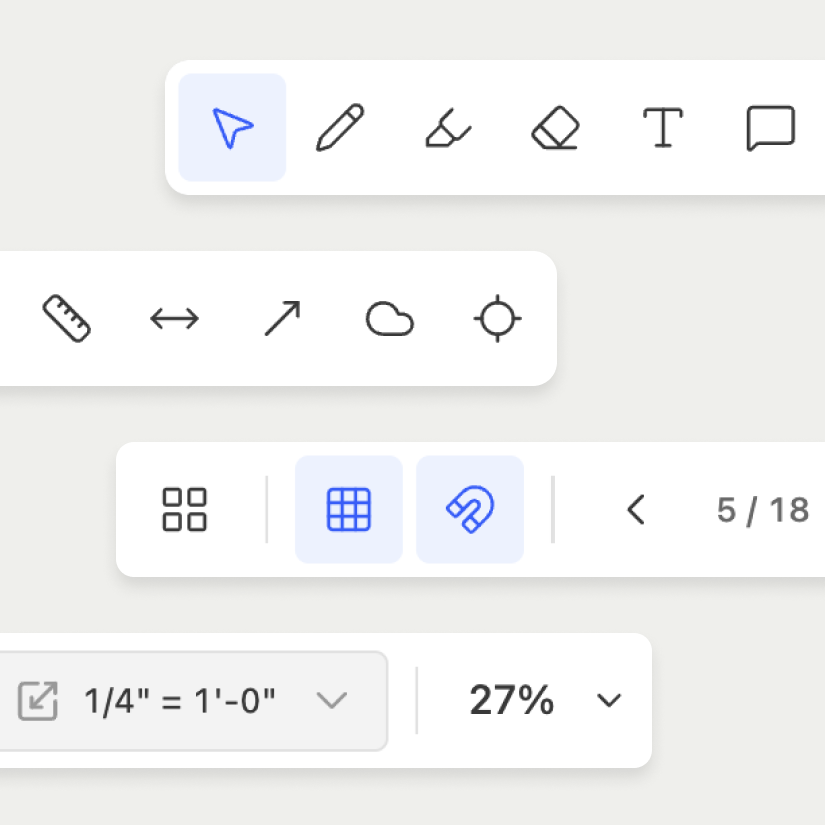
Measure, dimension and mark up each sheet at its own scale.
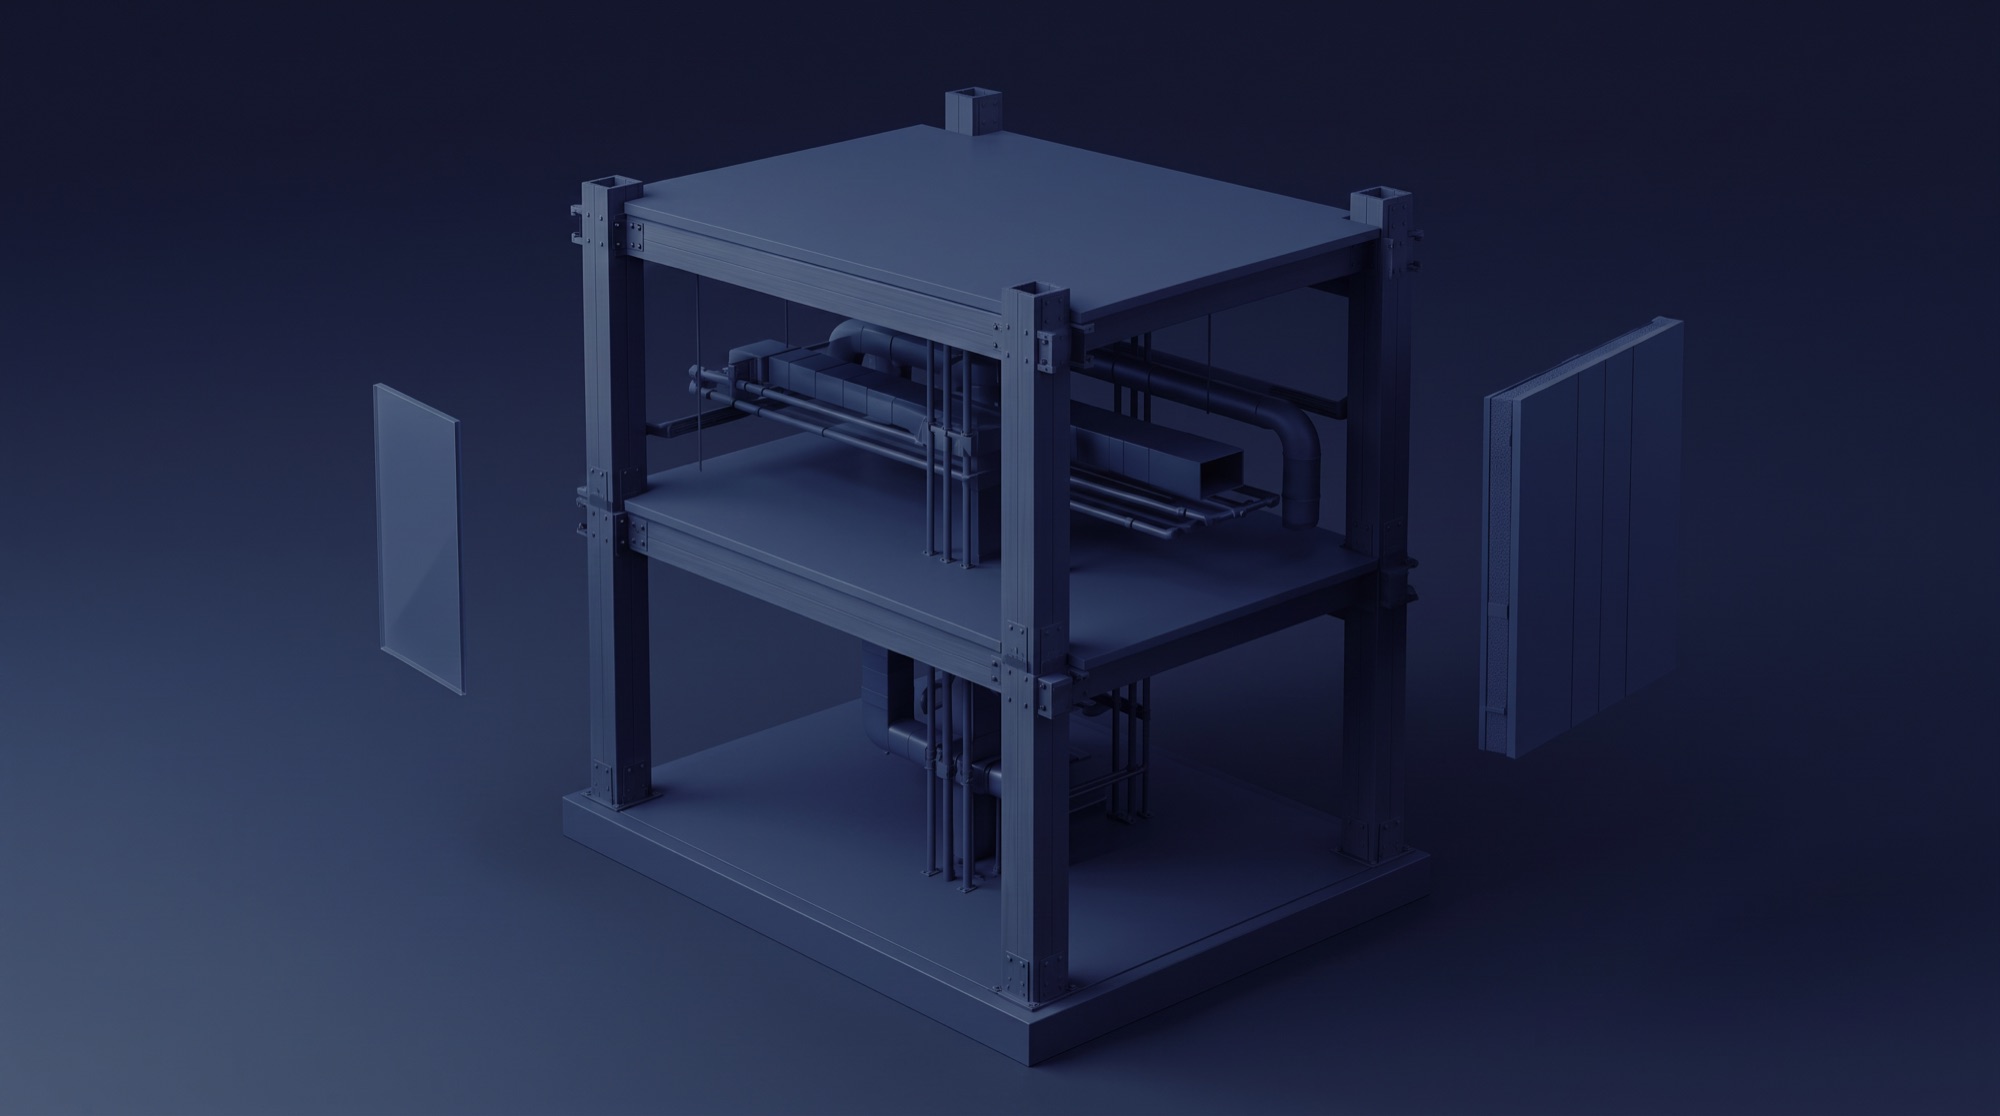
A drawing shows where a beam is. Spacial’s model also knows what the beam holds up, what it bears on and what runs beside it. So when one part changes, you see everything it touches before the set is issued.
Inside the world modelStructure
A beam carries the floor above to the columns at each end, and shares its depth with the services that run below it.
Connected to
What if it changes?
Make the beam deeper