

These tools are in Beta and need human testing. Try your own project inputs and share what you find.
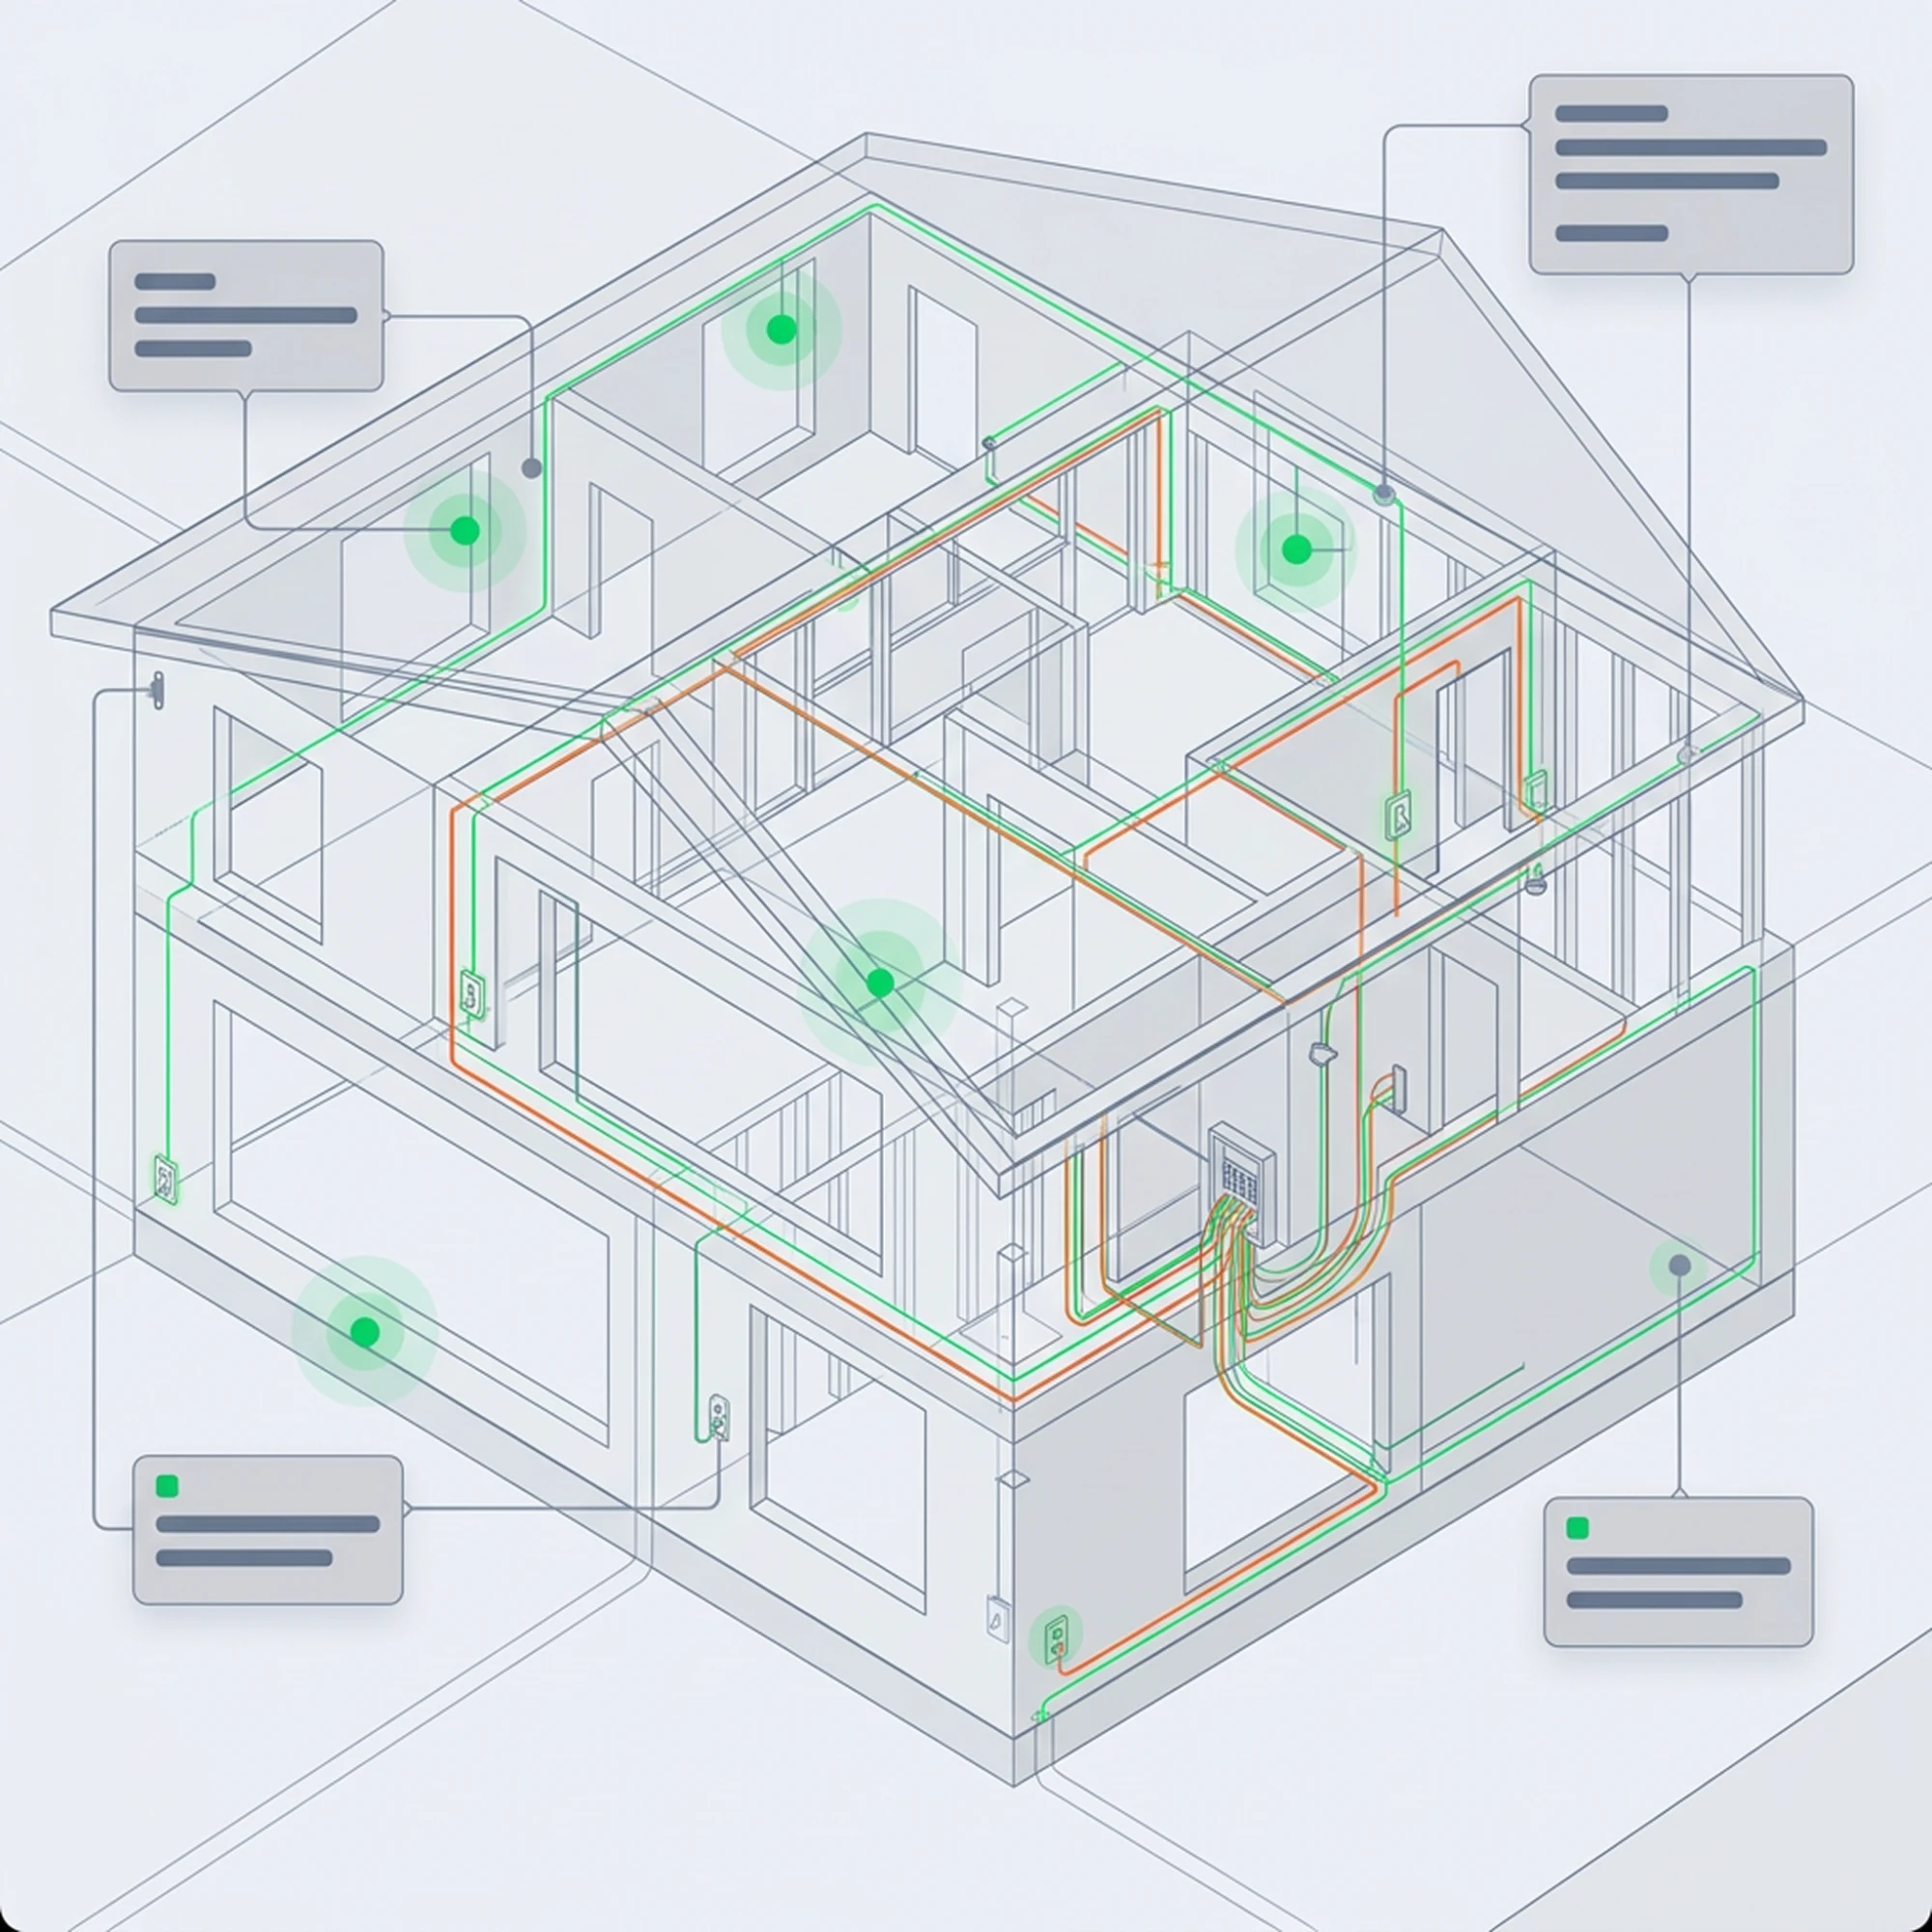
Electrical layout
Trace walls, place lighting and appliances, and connect every load to a main panel.Open the tool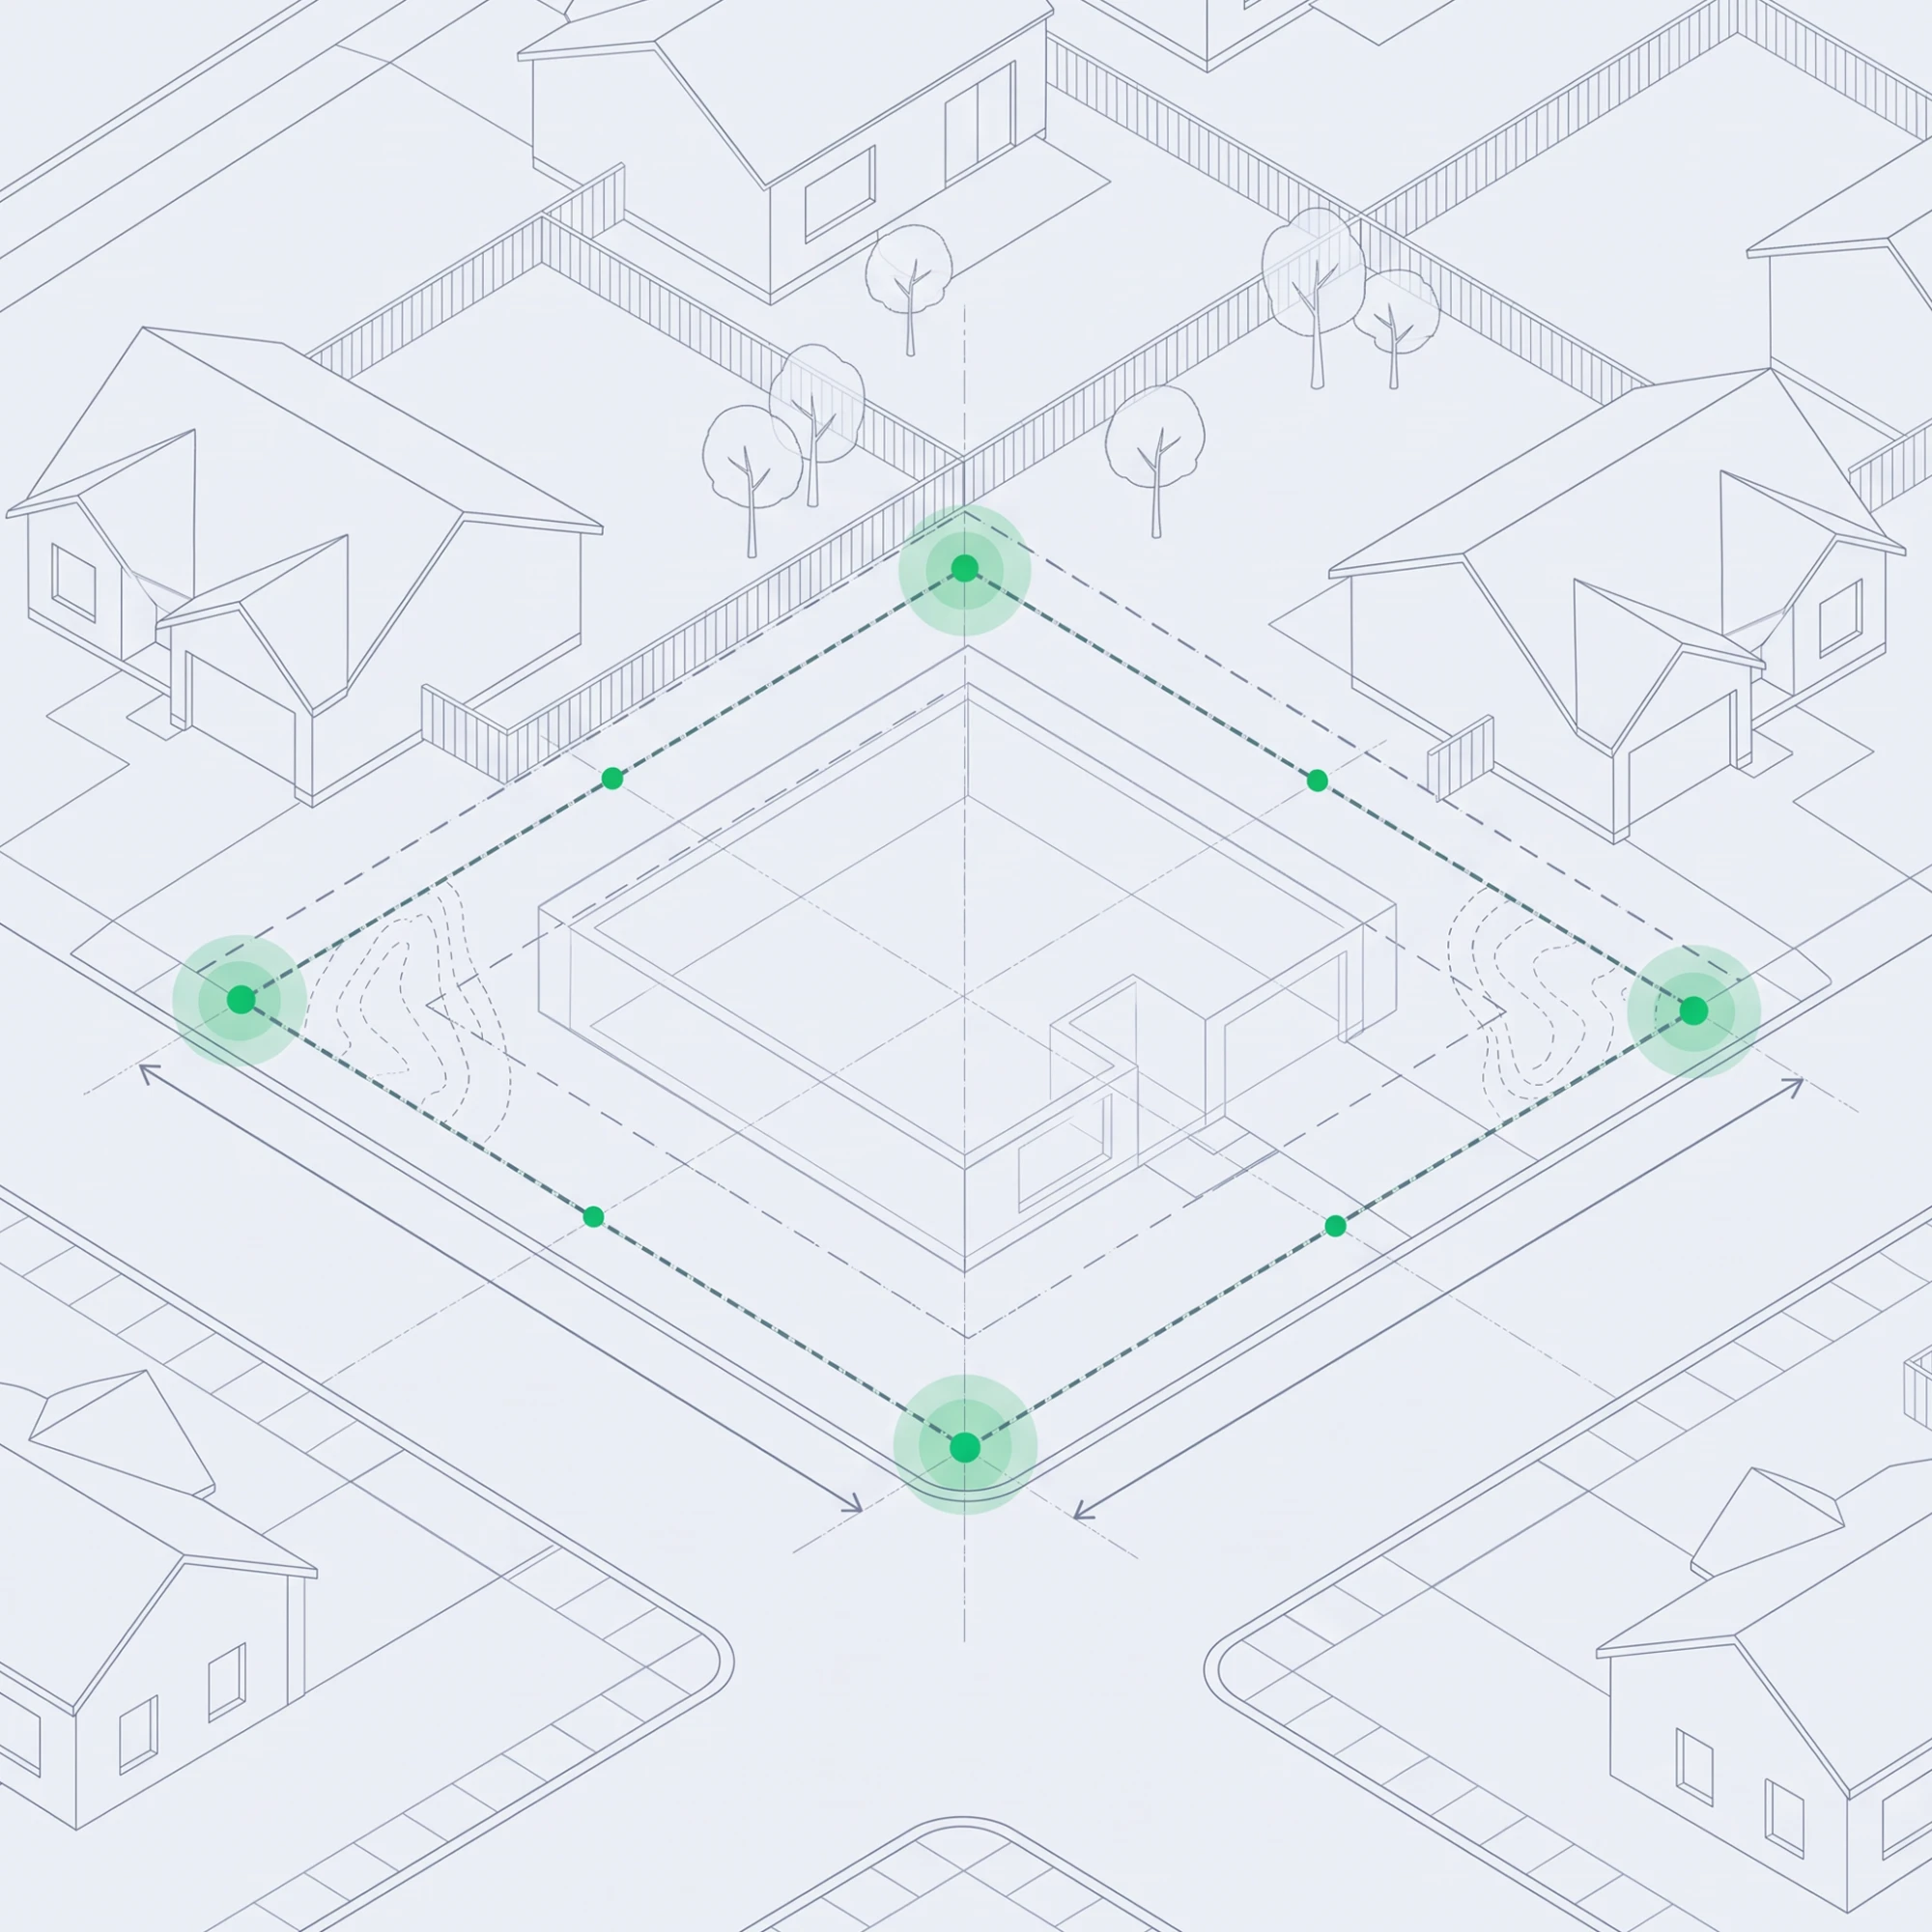
Site analysis
Explore sun, shadows, climate and site hazards, then sketch your lot.Open the tool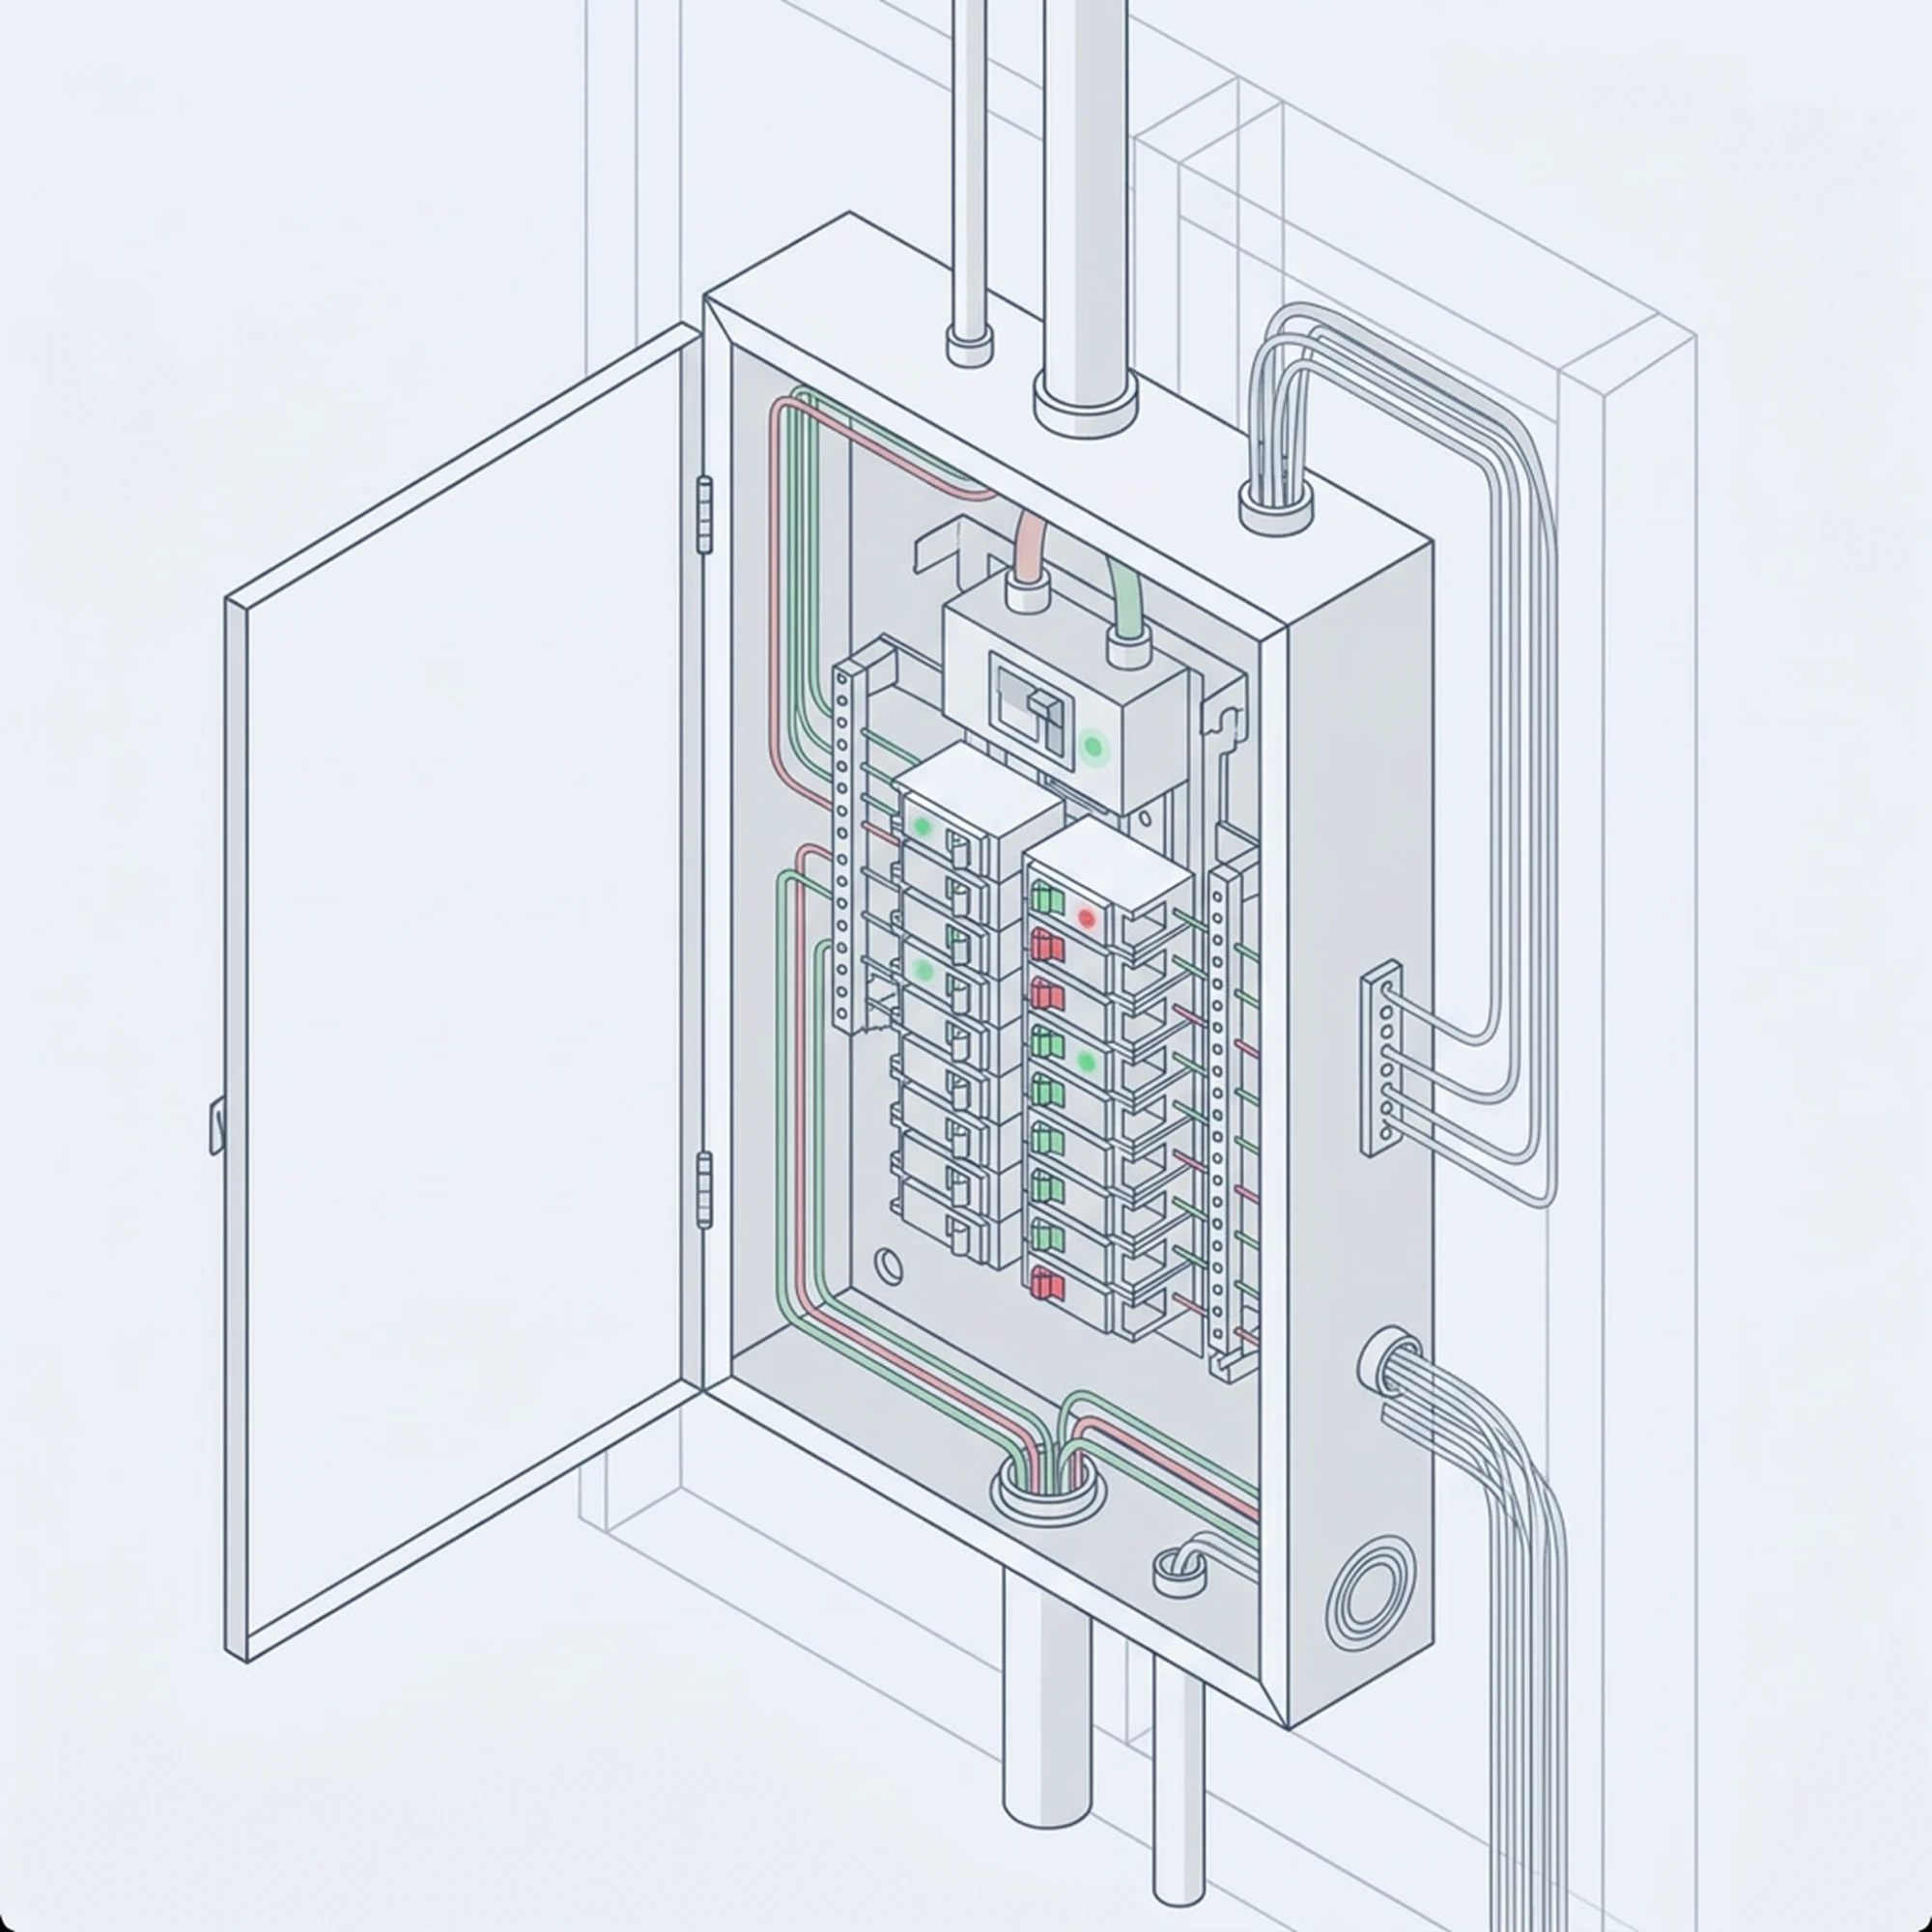
Panel planner
Turn rooms, lighting and appliances into a service-load estimate and breaker schedule.Open the tool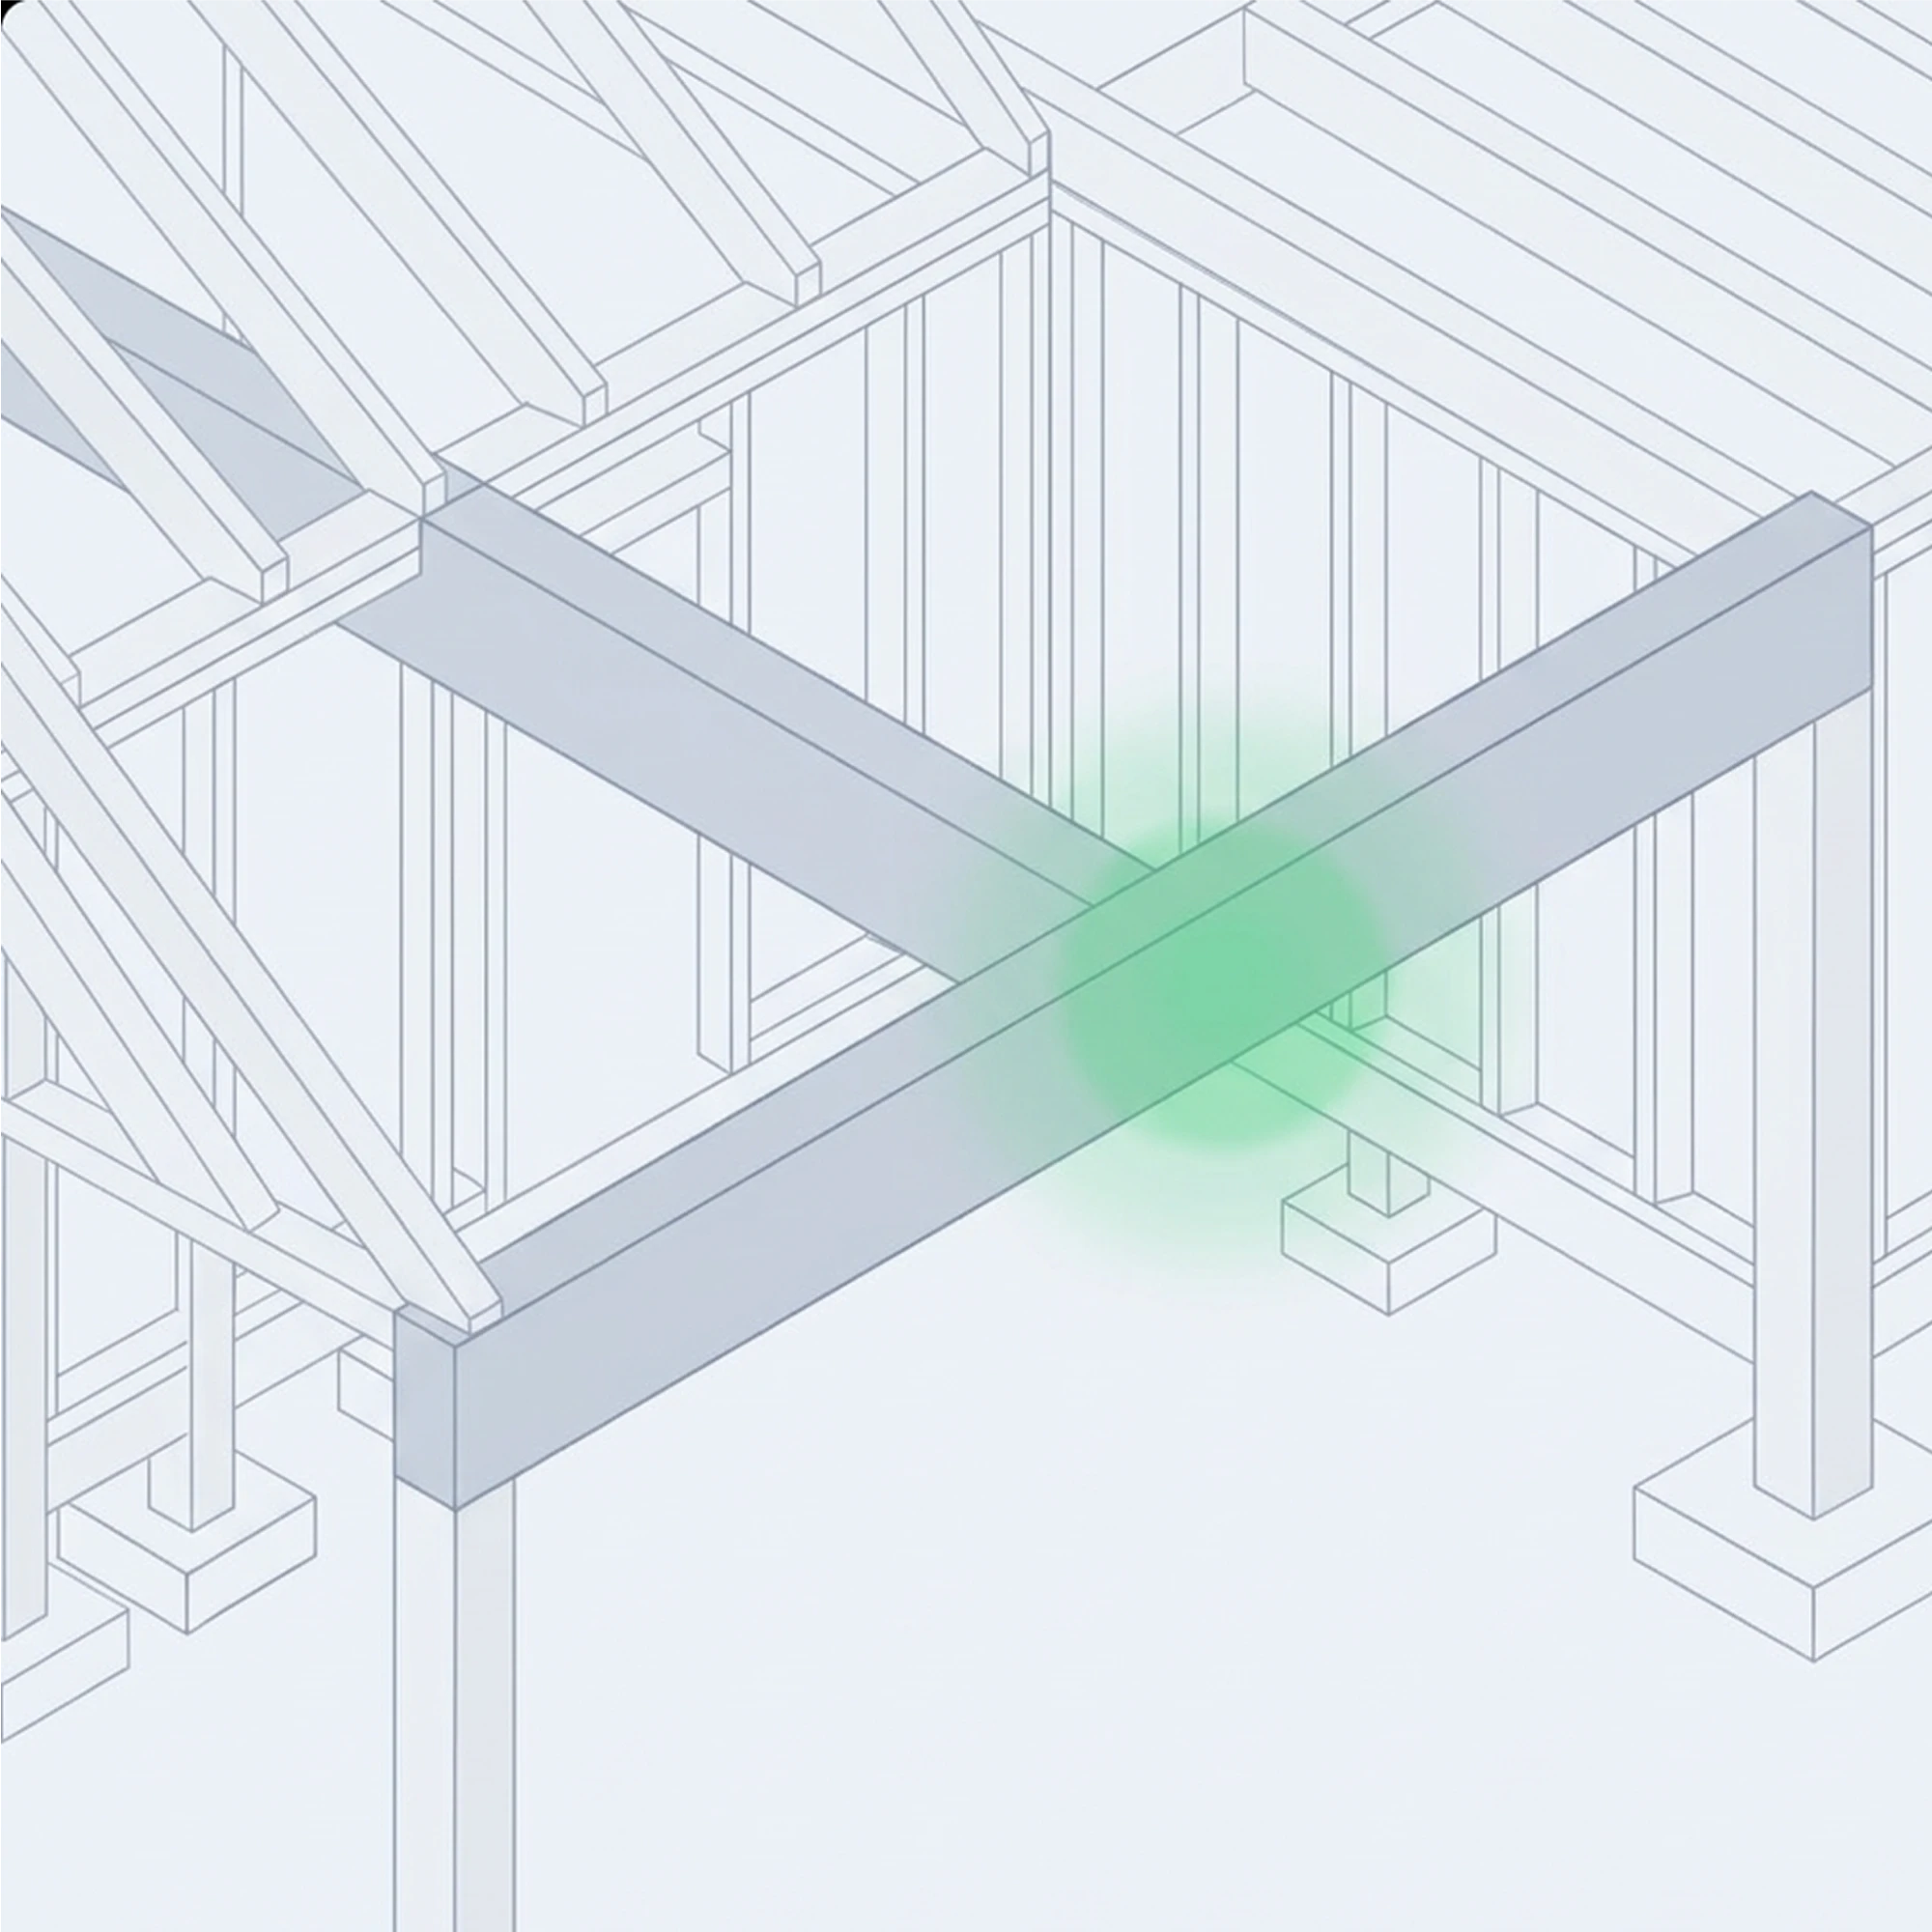
Beam calculator
Compare wood and engineered lumber, then trace shear, moment and deflection.Open the tool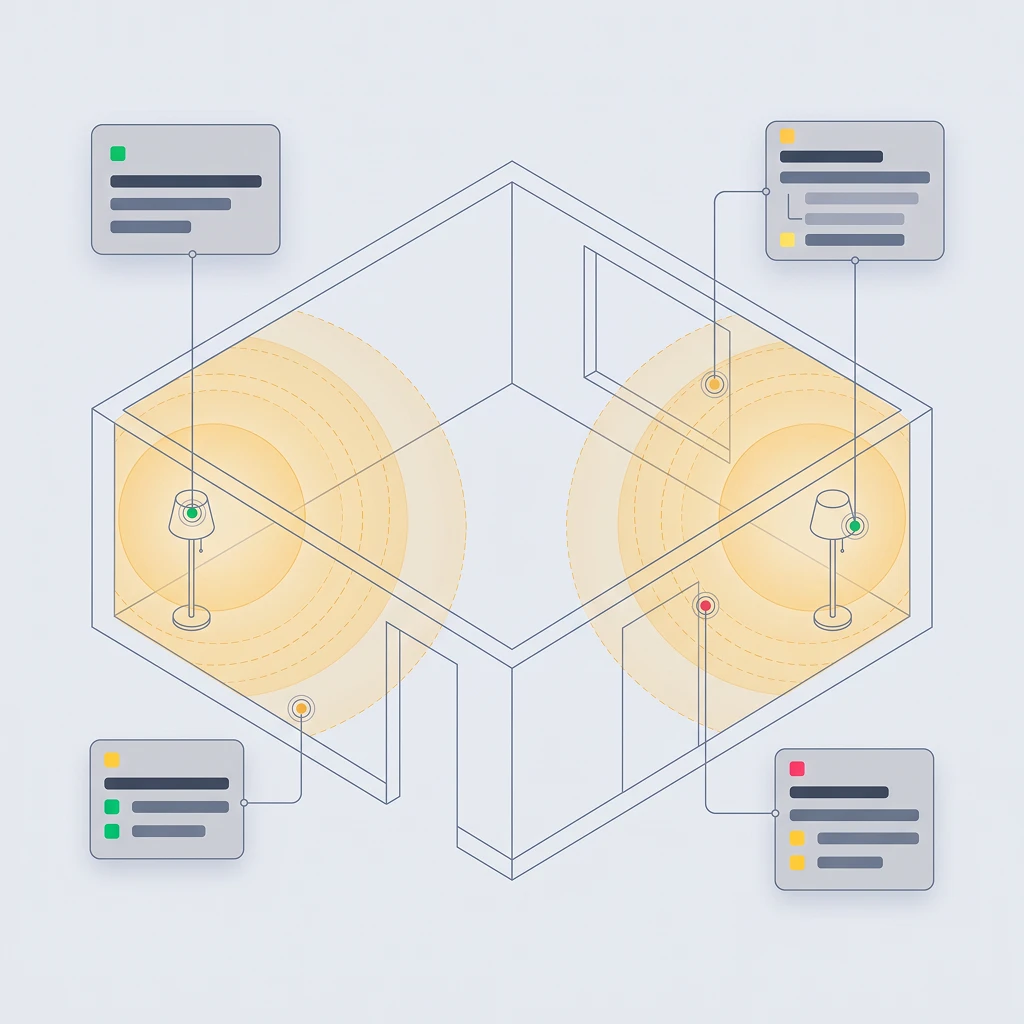
Lighting simulator
Place ceiling fixtures and compare estimated light levels across a room.Open the tool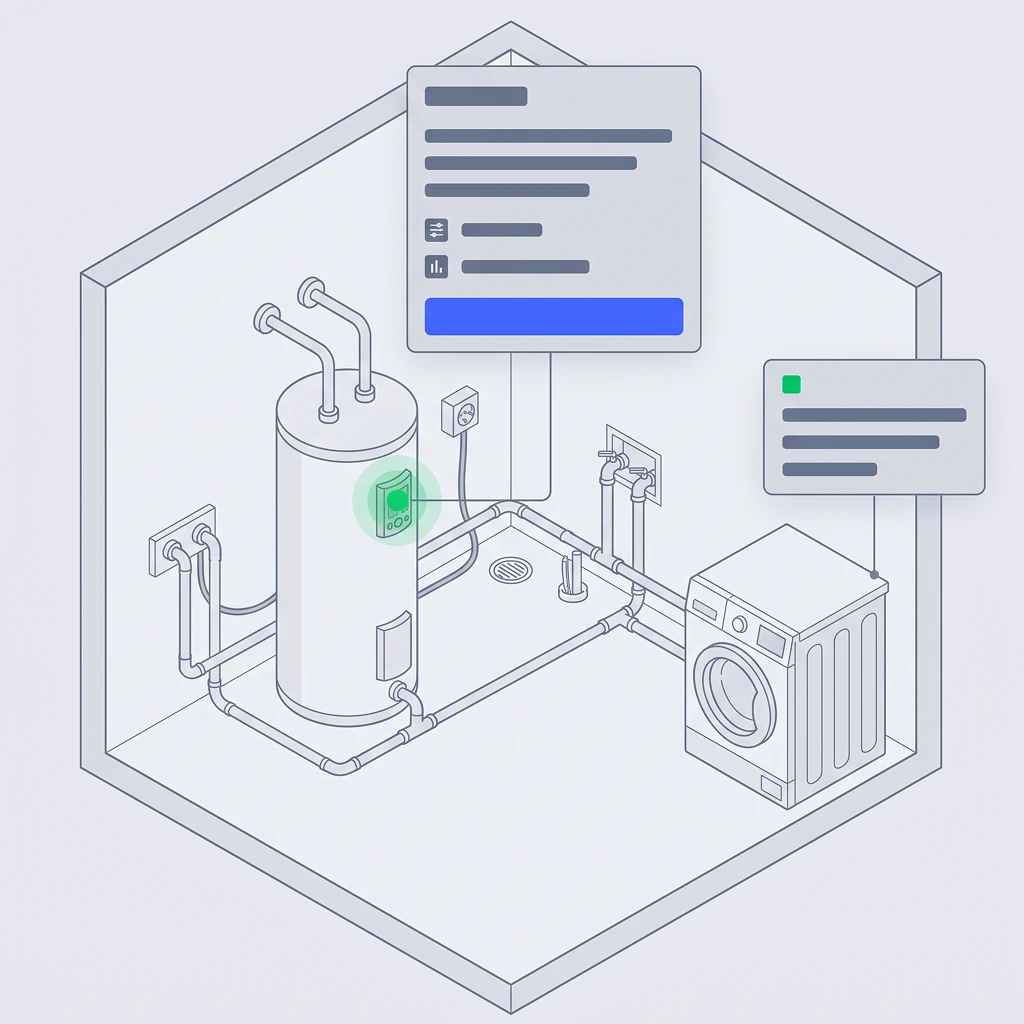
Energy and electricity
Add up appliance power and run time to estimate energy use and cost.Open the tool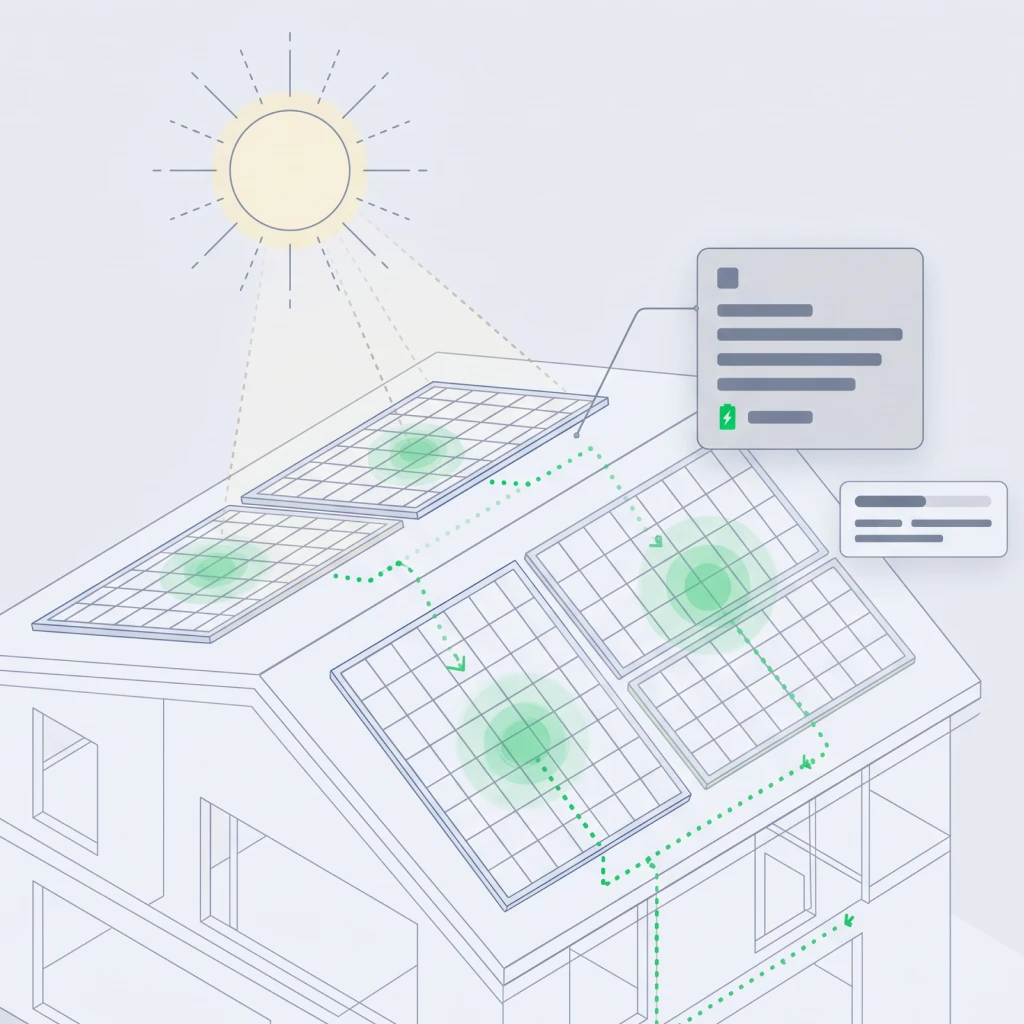
Solar and storage
See how production, roof area, storage and rates change a monthly energy balance.Open the tool
Free tools for preliminary planning. Licensed engineering is available through Spacial Services.
Hear about new tools