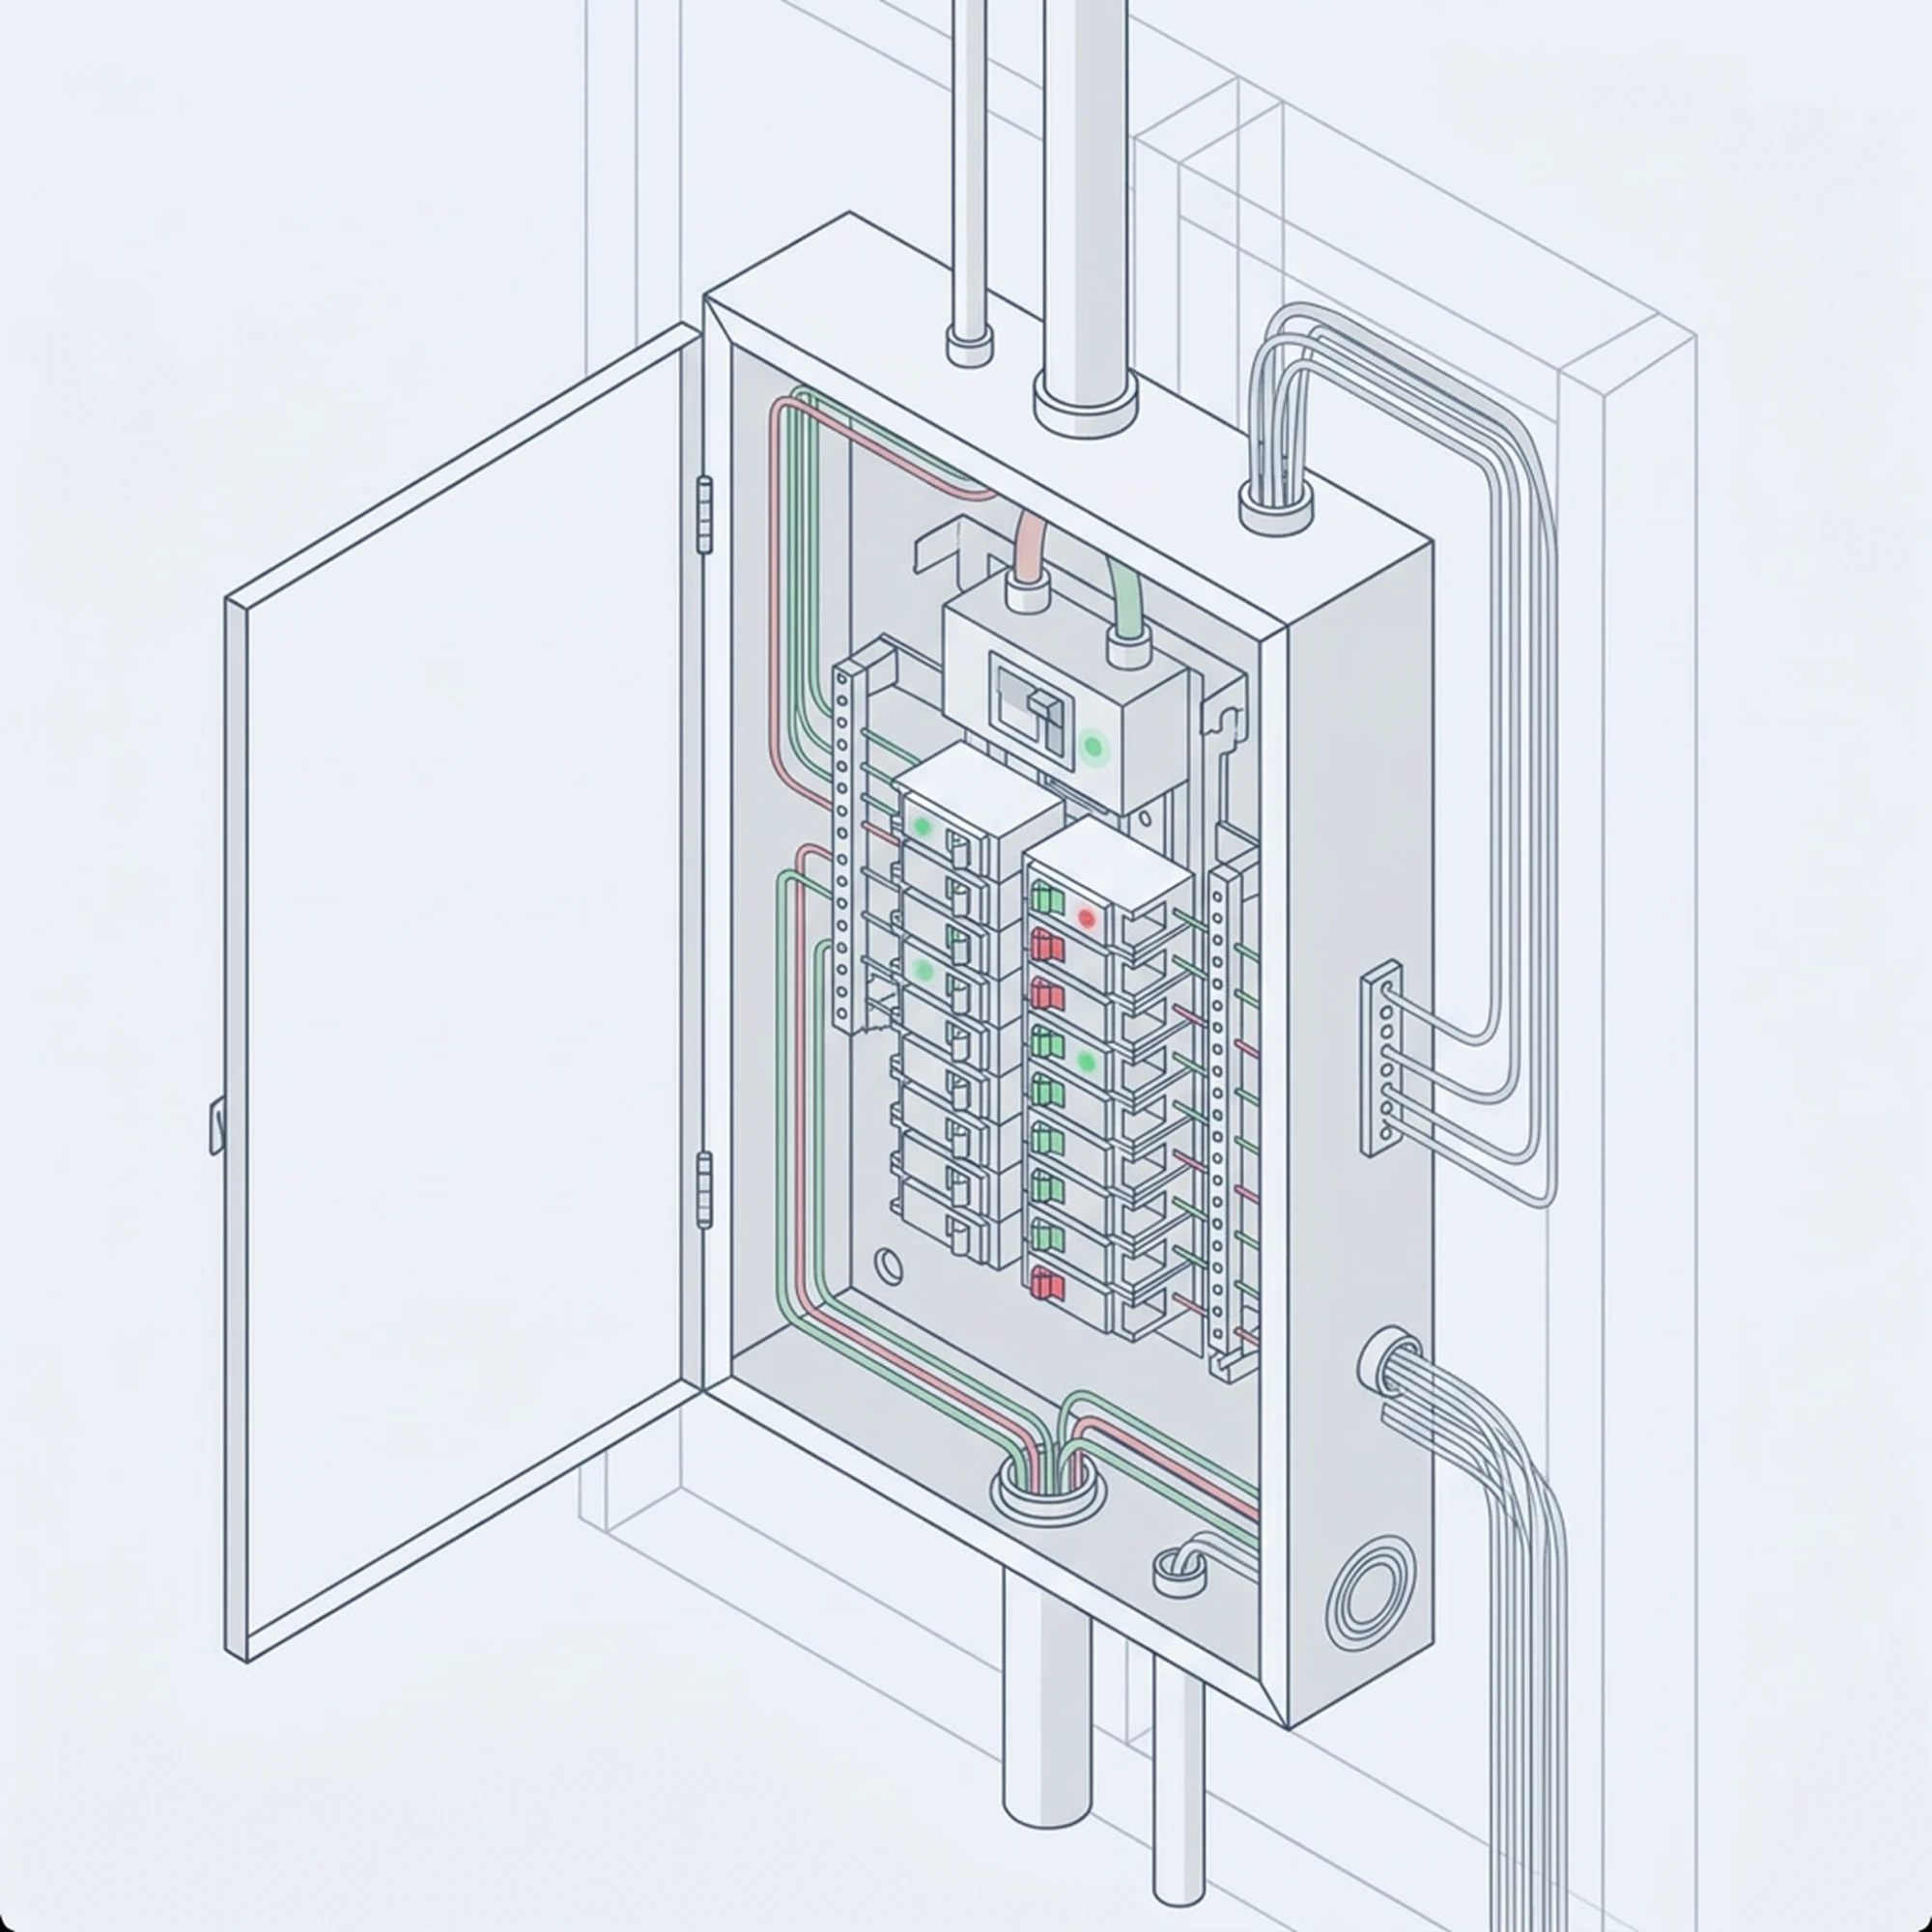
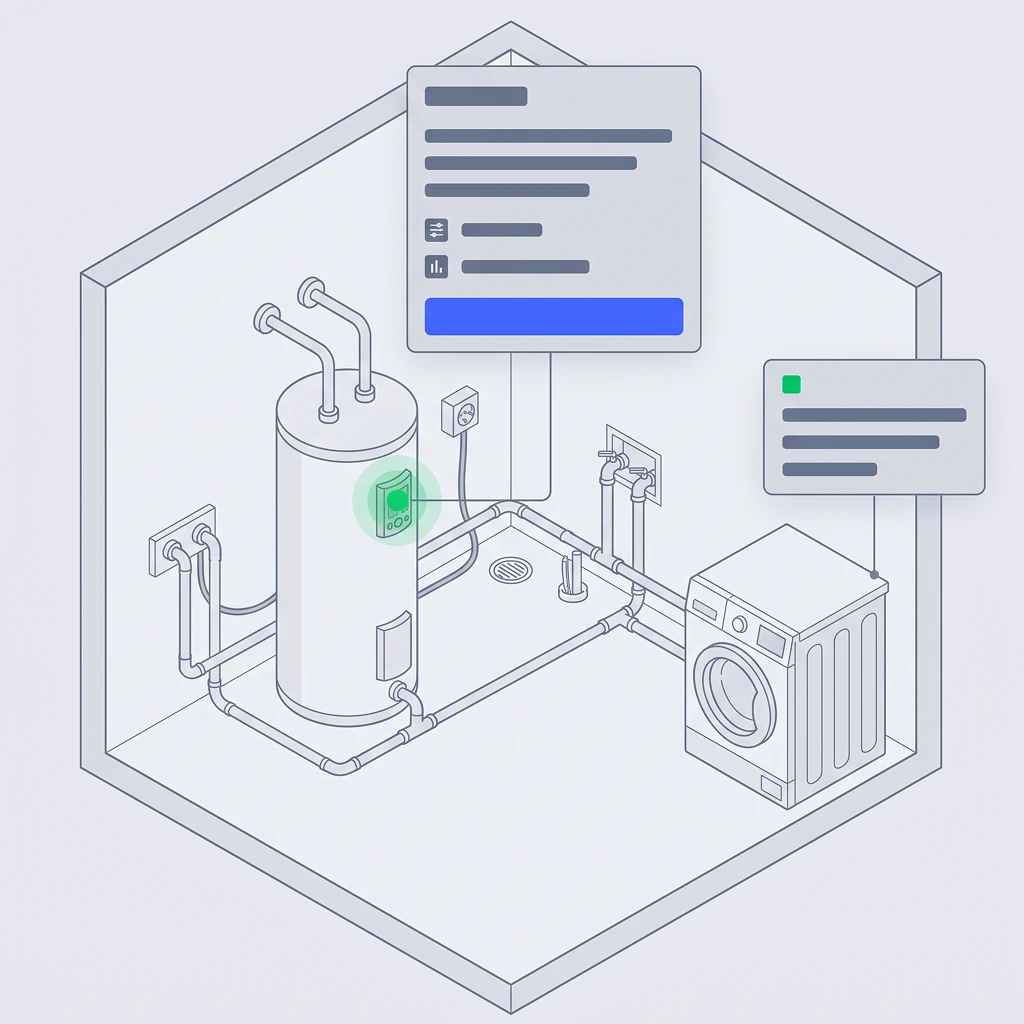
Connected loads. Each assigned power symbol is counted once in its circuit. Current shown is connected VA ÷ circuit voltage, before demand or continuous-load adjustments. Network and control symbols are excluded: enter their power supply input once. The Main panel view uses the panel planner’s documented dwelling-load method after you review the inventory and confirm its supported scope. Main rating and panel spaces remain preliminary; edits require a fresh inventory confirmation.
Outlet suggestions. A confirmed general-room study uses traced wall runs, door breaks, a 6 ft maximum floor-line reach and qualifying wall space at least 2 ft wide. Review cabinetry, windows and existing outlet types. Kitchens, baths, halls and other special locations need separate review. The source is a 2021 St. Charles County example, E3901; the project’s adopted code and amendments still need confirmation.
Alarm locations. Review smoke alarms inside sleeping rooms, outside separate sleeping areas and on each story. CO requirements depend on local rules and fuel-appliance or garage conditions. These are manual markers; verify listing, mounting, power and interconnection, and enter the selected product’s supply load once. IRC R314–R315 · CPSC guidance.
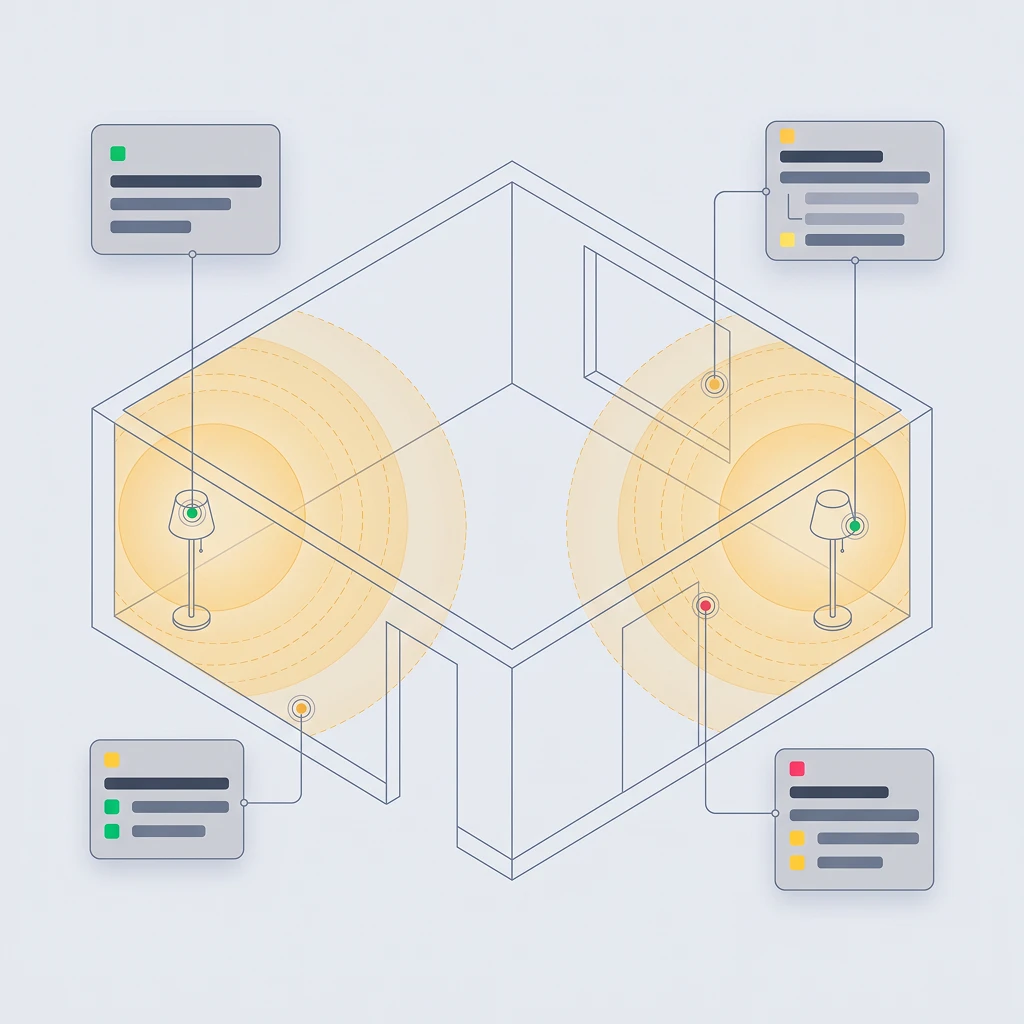
Lighting. The lighting study estimates direct horizontal illuminance from ceiling-fixture lumens, beam angle and height. Defaults are assumptions, not product data. It omits reflections, daylight and obstacle shadows. Light and switch placement also needs room-specific control review under the 2021 St. Charles County E3903 example; lux estimates do not verify code compliance. Open the standalone lighting tool.
Wi-Fi preview. A log-distance propagation model uses free-space reference loss at one metre, exponent 3, the selected frequency/EIRP, and editable assumed losses at traced wall crossings. Drywall 3, wood 4, brick 8, concrete 12, glass 2 and metal 20 dB are illustrative starting assumptions, not tested material properties. Windows use 2 dB, closed doors 5 dB, and open passages zero. The preview displays the strongest AP; it omits interference, multipath, floors, client uplink and antenna patterns. Review Ubiquiti’s guidance on client and environmental limitations.
Cameras and drawings. Camera sectors are 2D sightlines stopped by traced opaque walls, with windows and open passages treated as clear. Height, optics and recognition distance are not modeled. PDF/image lines are a background, not automatically detected walls. Trace and calibrate them before using coverage previews. Coverage supports up to 500 walls and 24 access points.